Virtually staged kitchen with honey-colored cabinets, black appliances, and a round dining table beside a stacked washer and dryer.
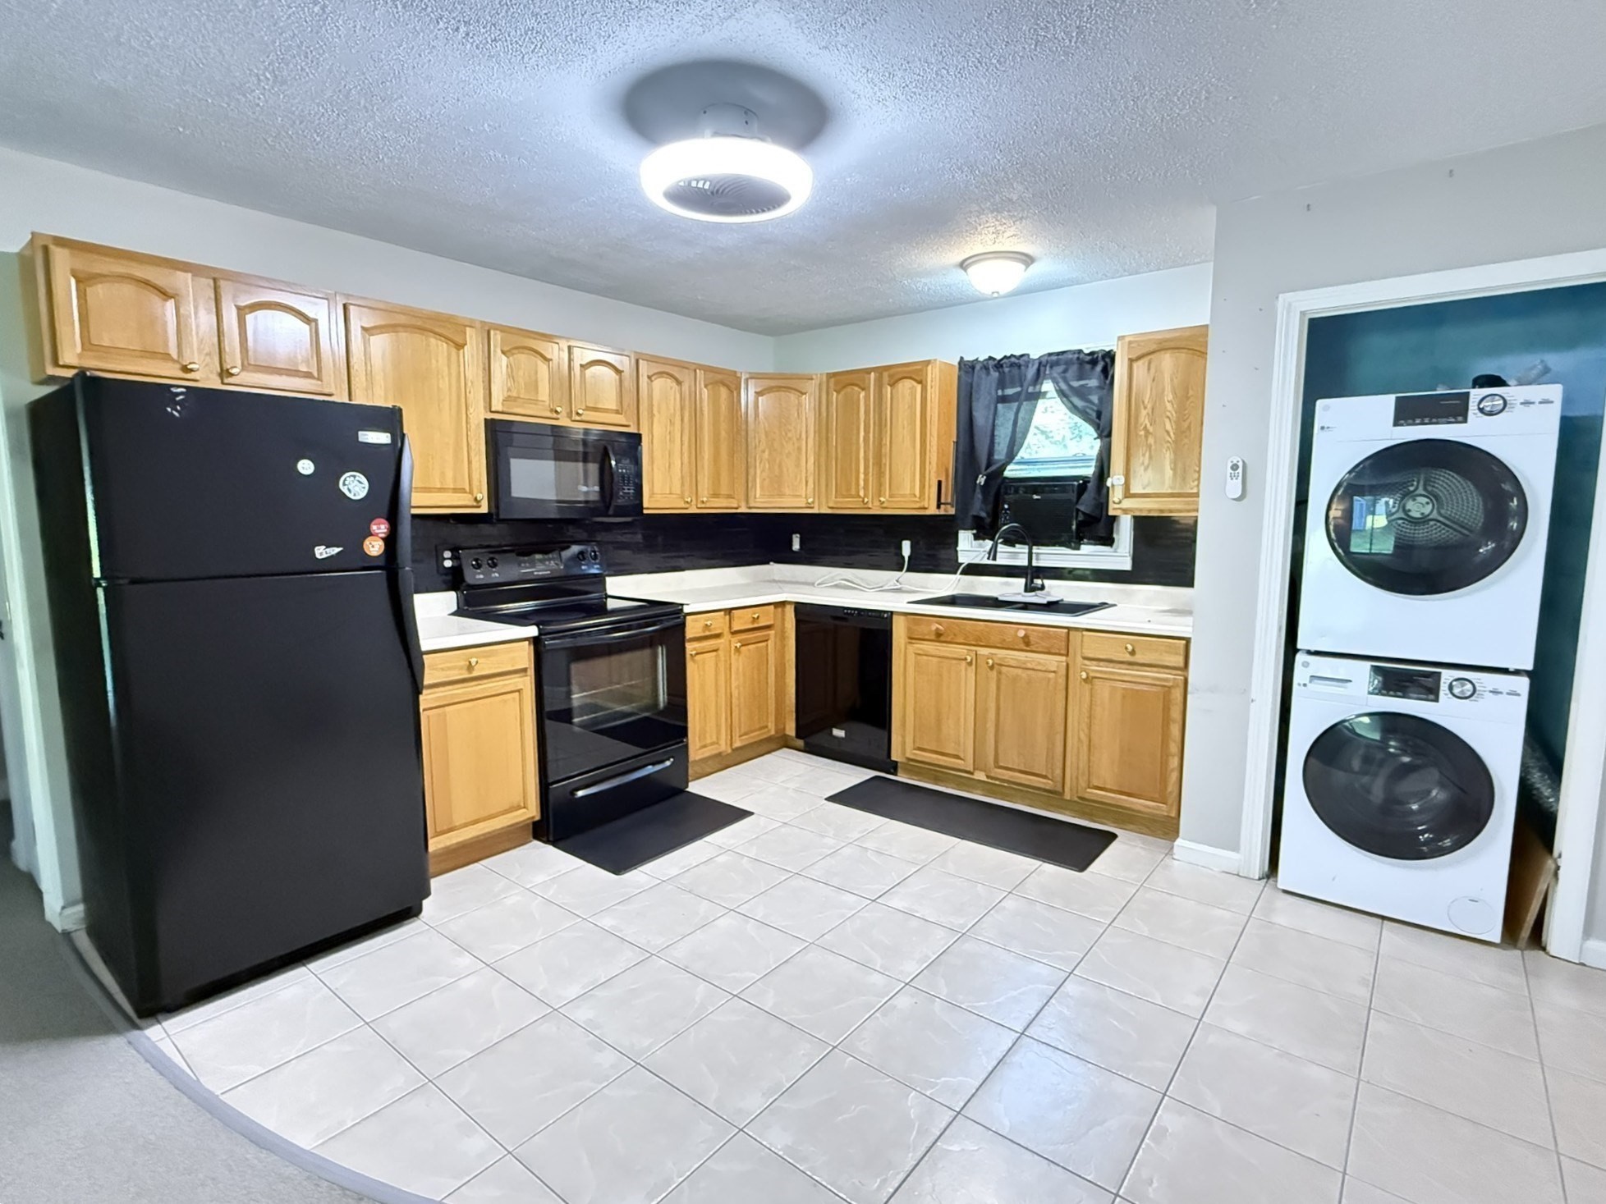
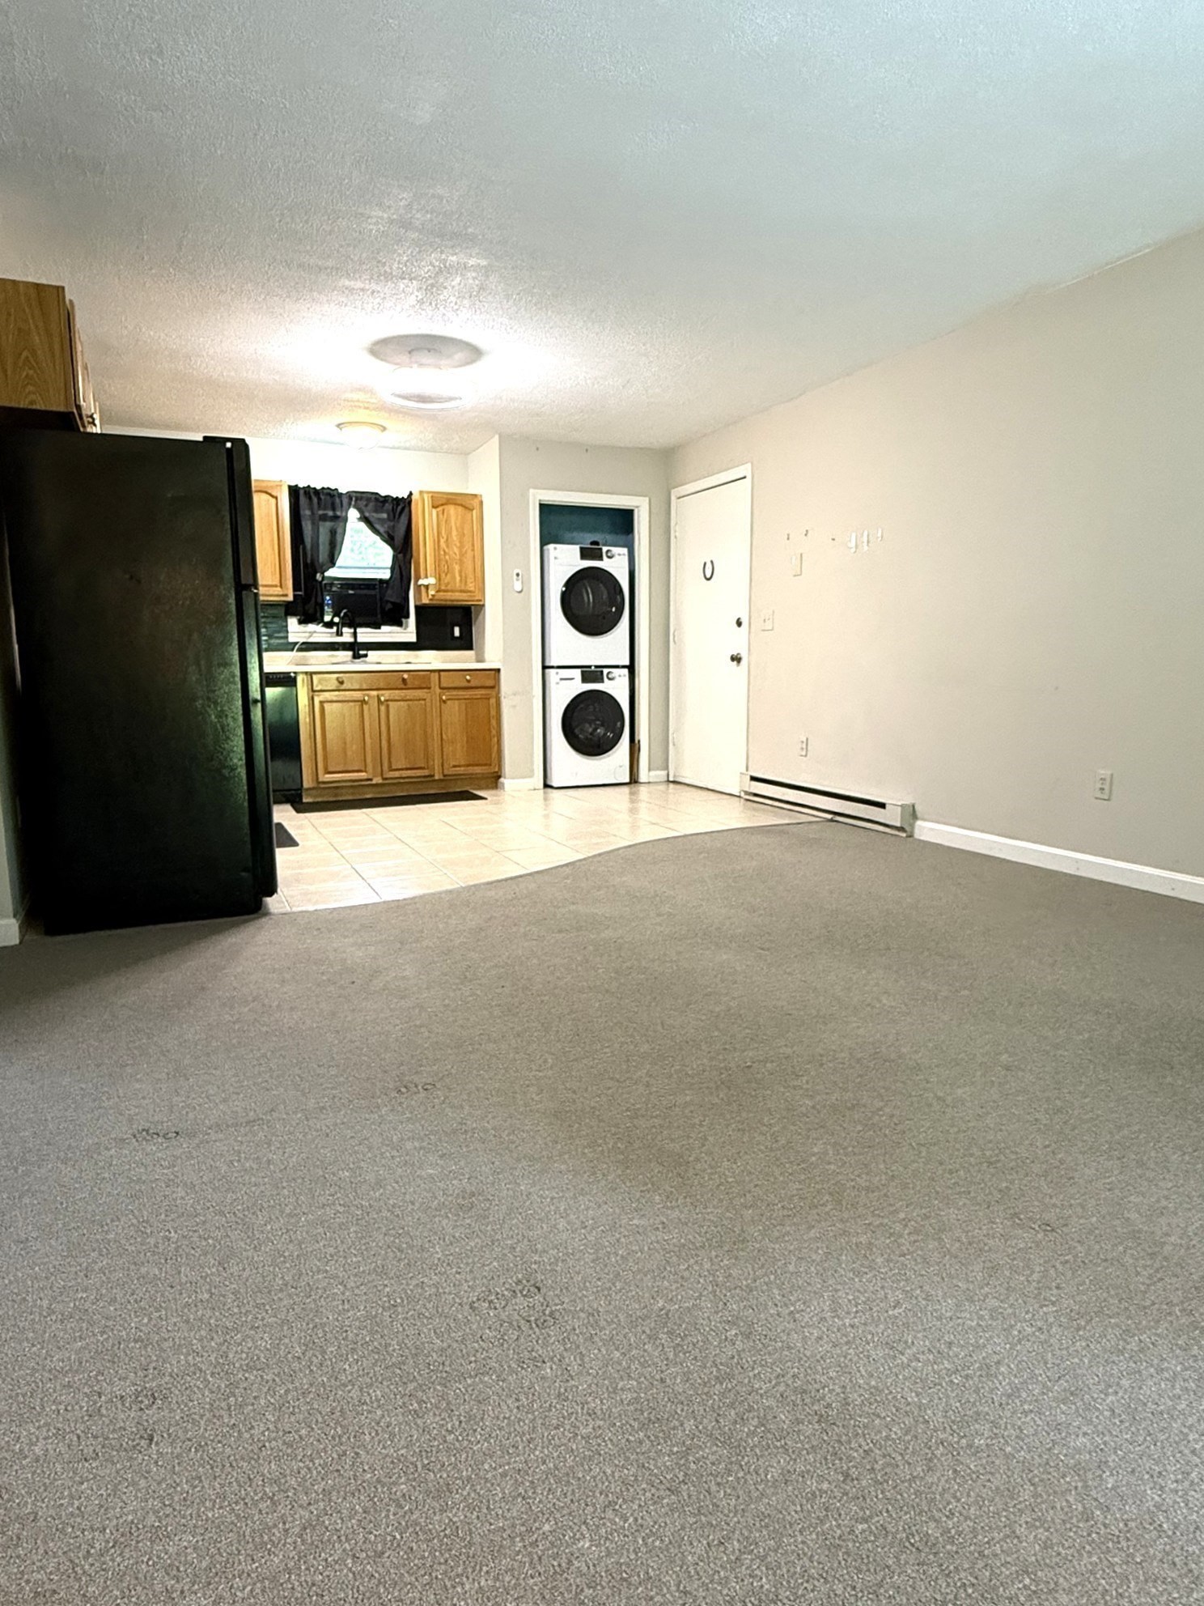
Kitchen with wood cabinets and black appliances, next to a closet with a stacked washer and dryer.
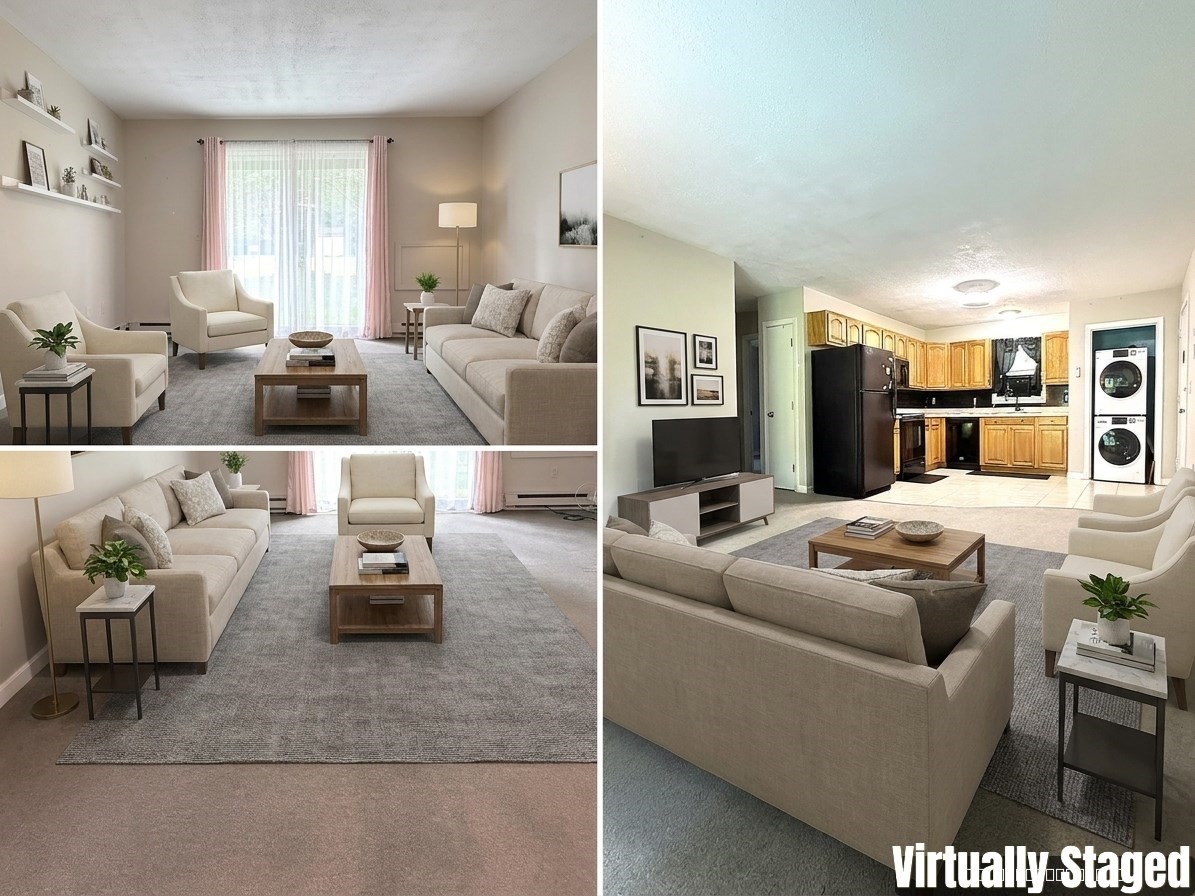
Living room and open kitchen with beige seating, honey-colored cabinets, and a stacked washer and dryer.
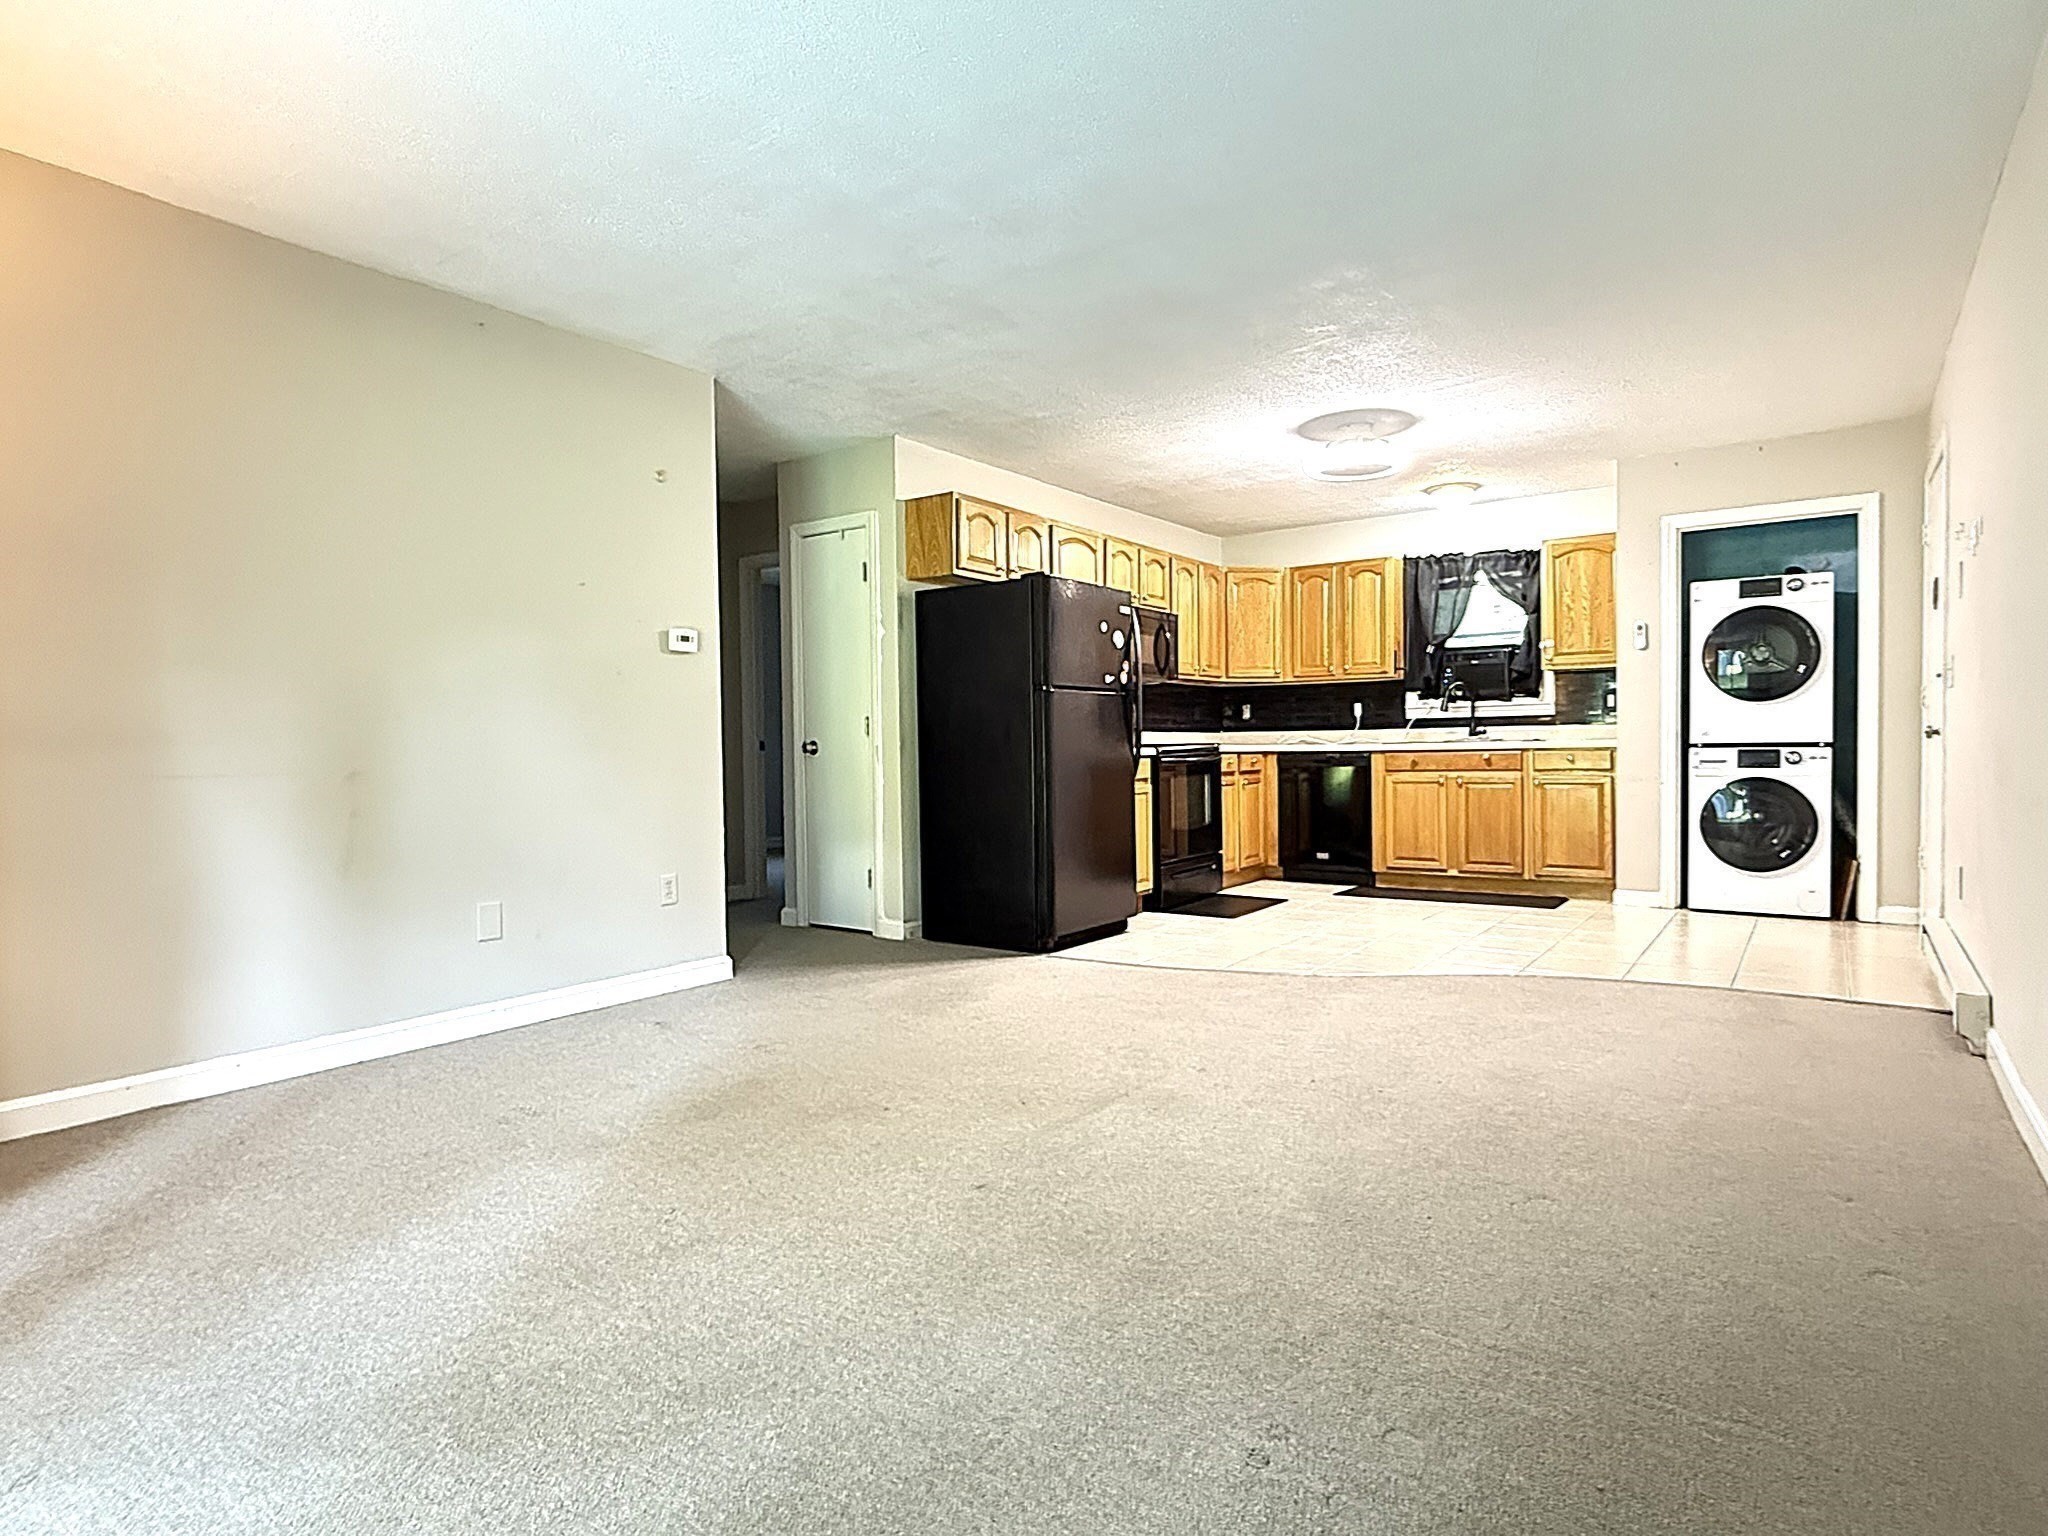
Carpeted living area opens to a kitchen with wood cabinets and a stacked washer and dryer.
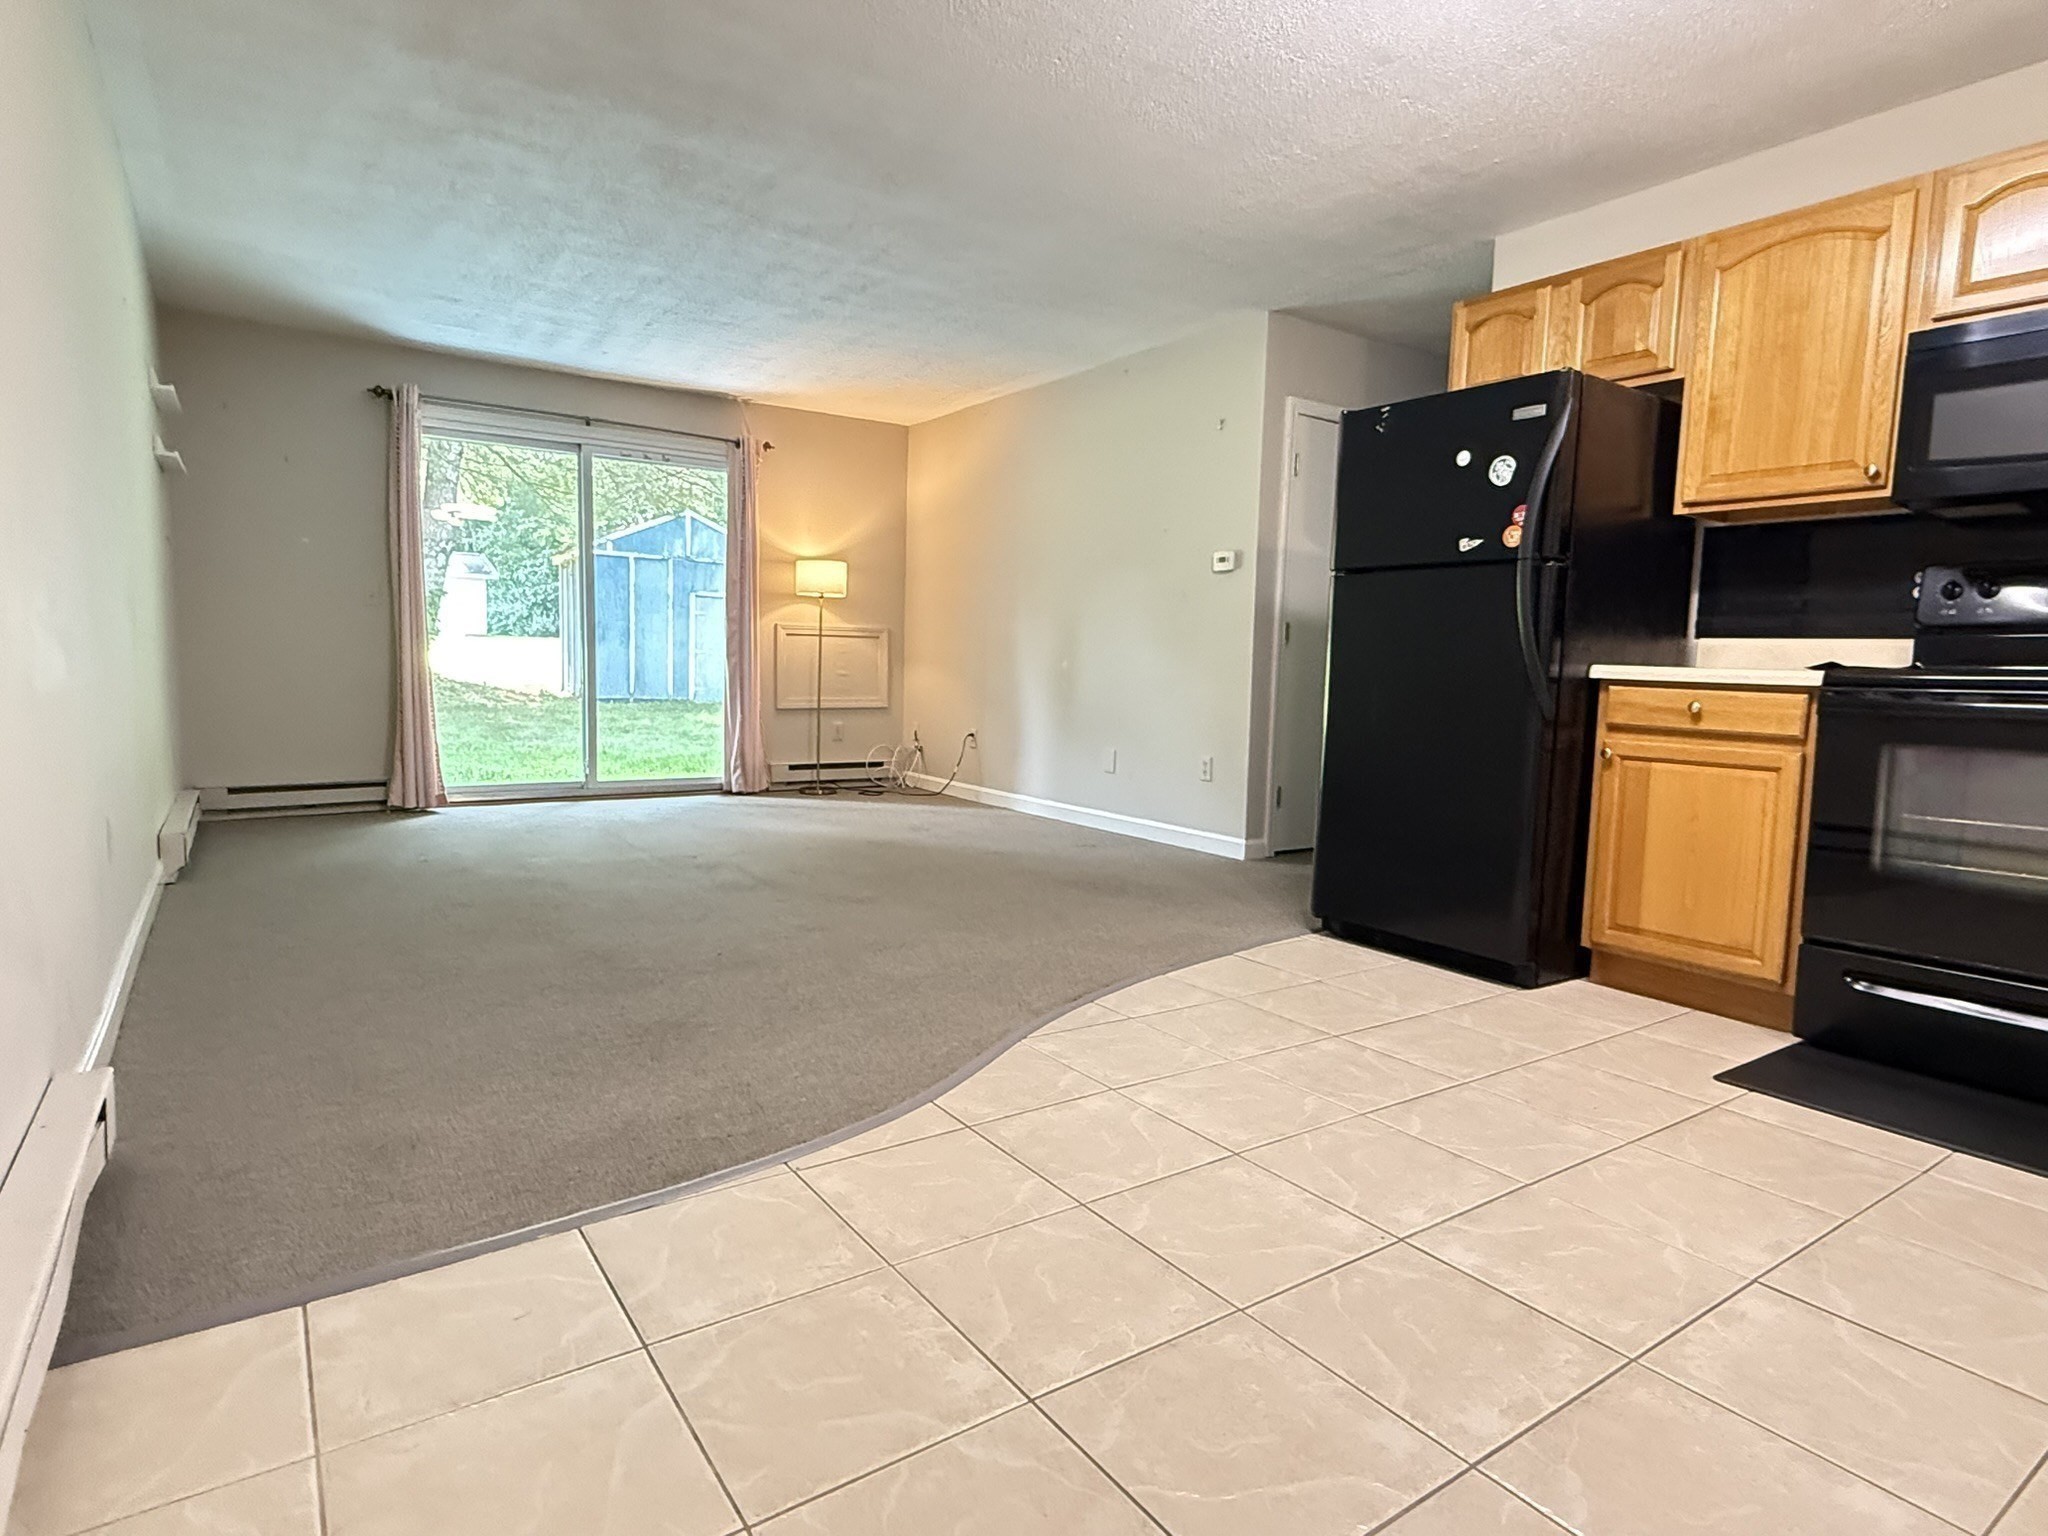
Open living room and kitchen with tiled flooring, wood cabinets, black appliances, and a sliding glass door to the yard.
Carpeted living area adjoining a compact kitchen, with wood cabinets, a black refrigerator, and stacked laundry appliances.
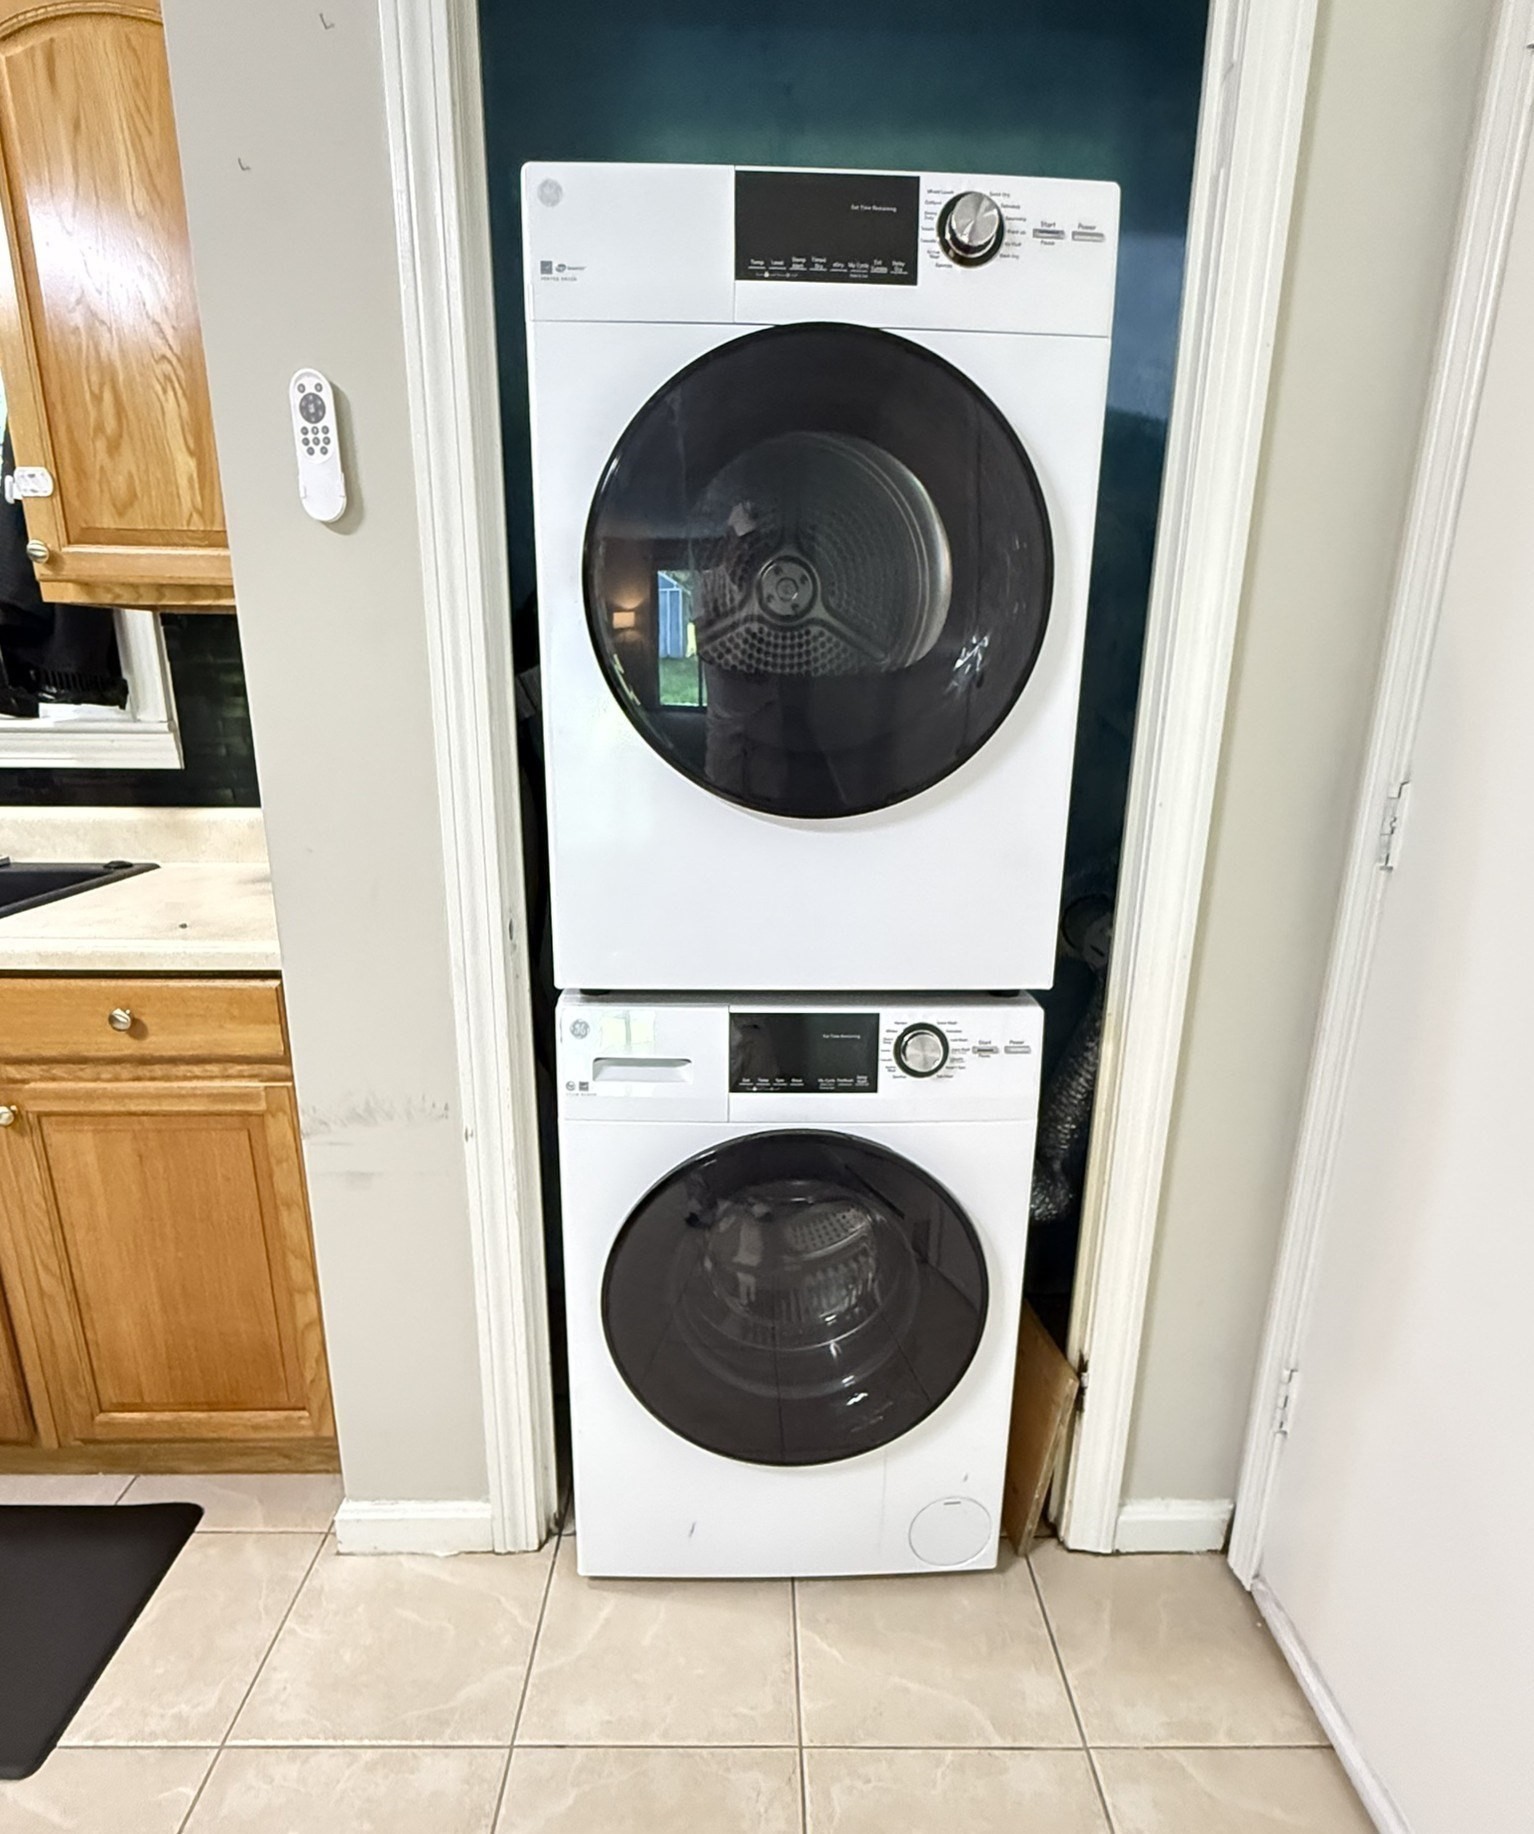
Stacked white front-loading washer and dryer in a dark teal laundry closet.
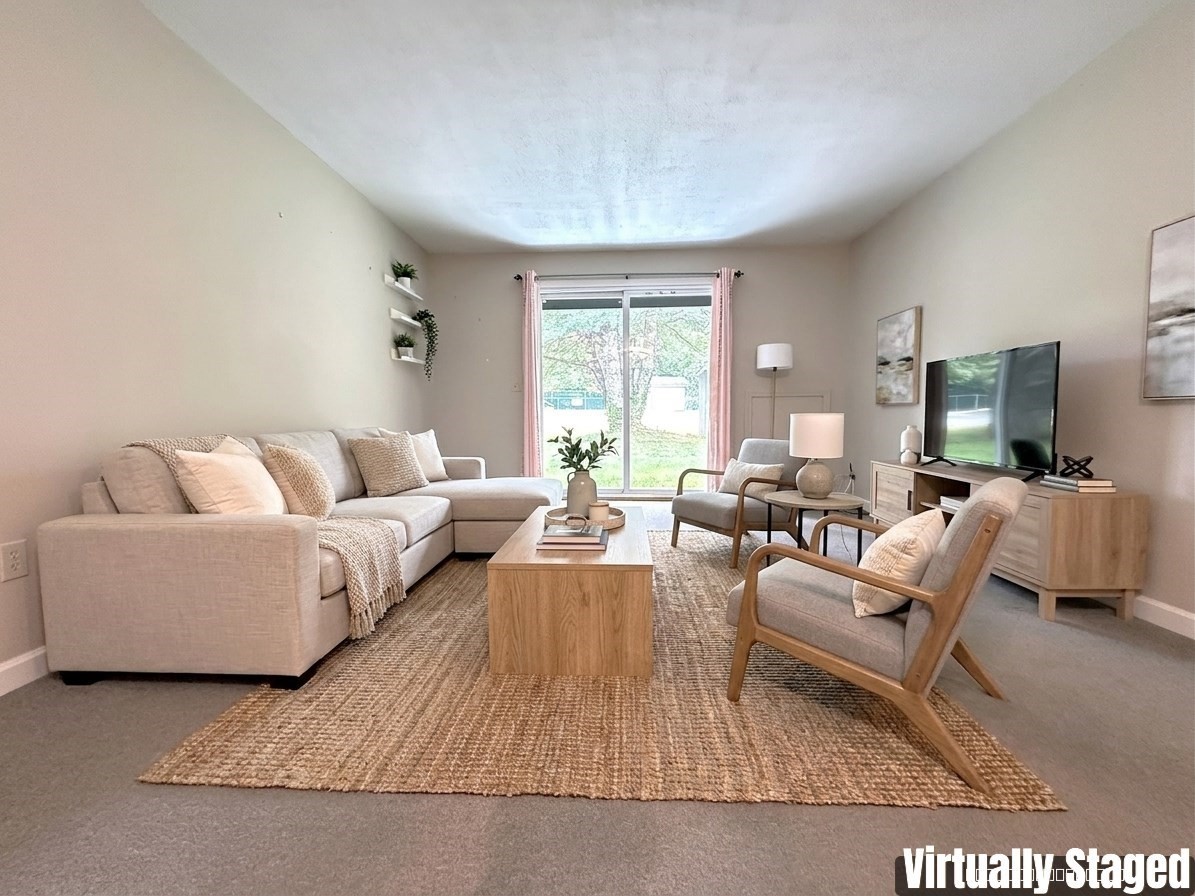
Living room with a light sectional, wooden lounge chairs, woven rug, and sliding glass door.
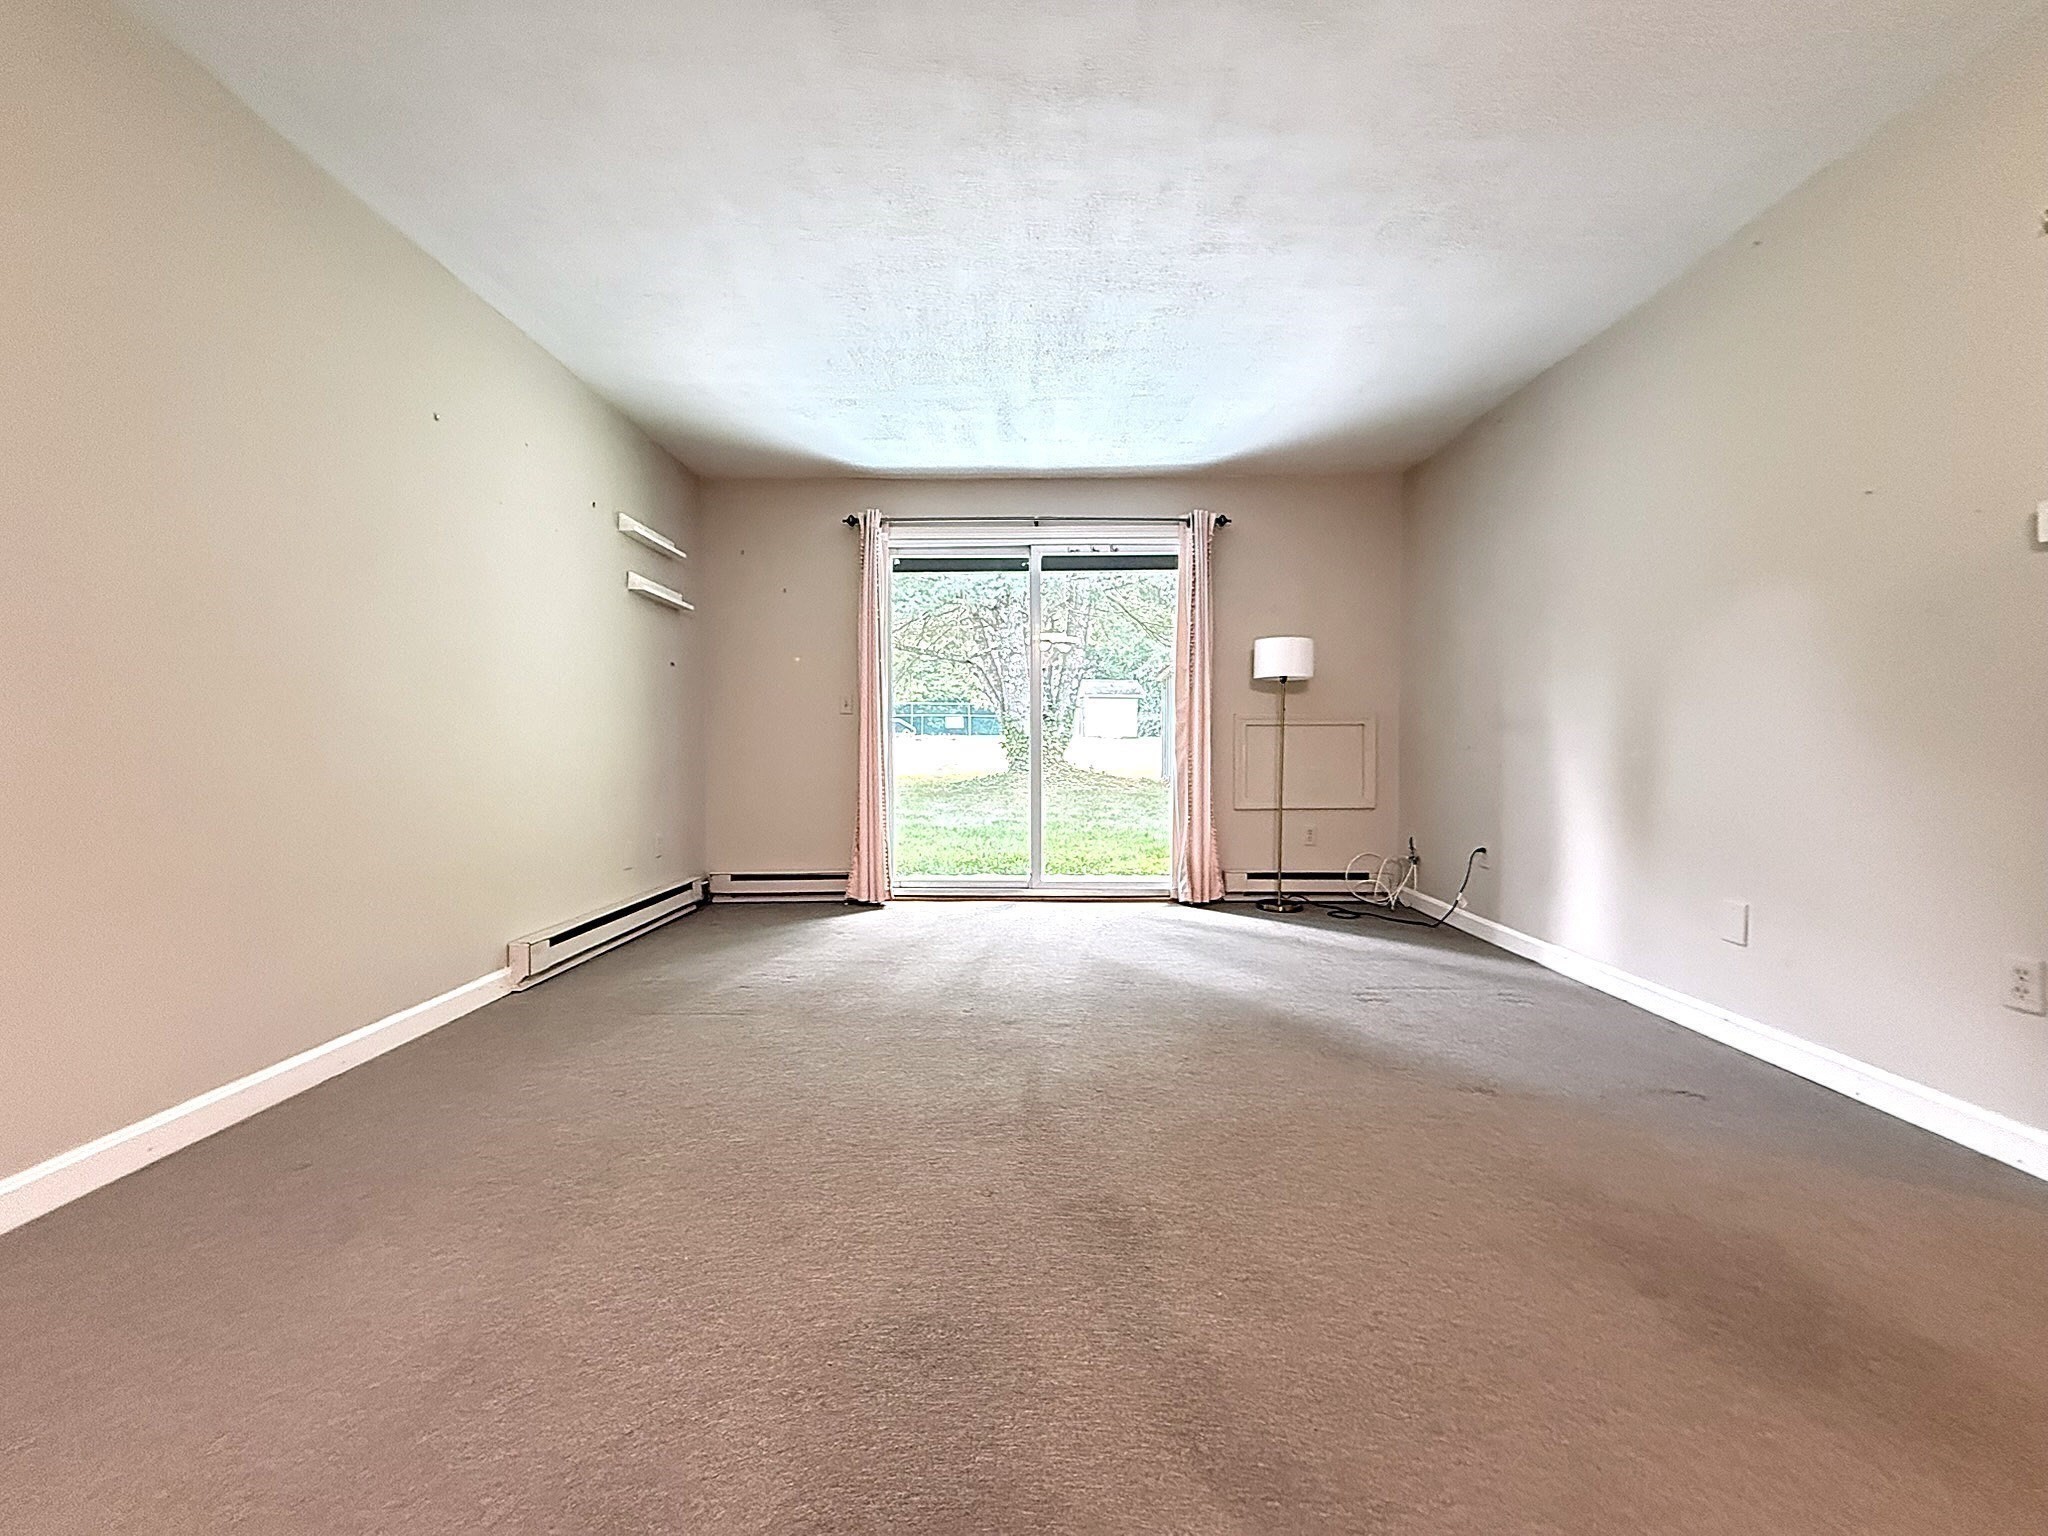
Mostly empty living room with gray carpet and a sliding glass door to the yard.
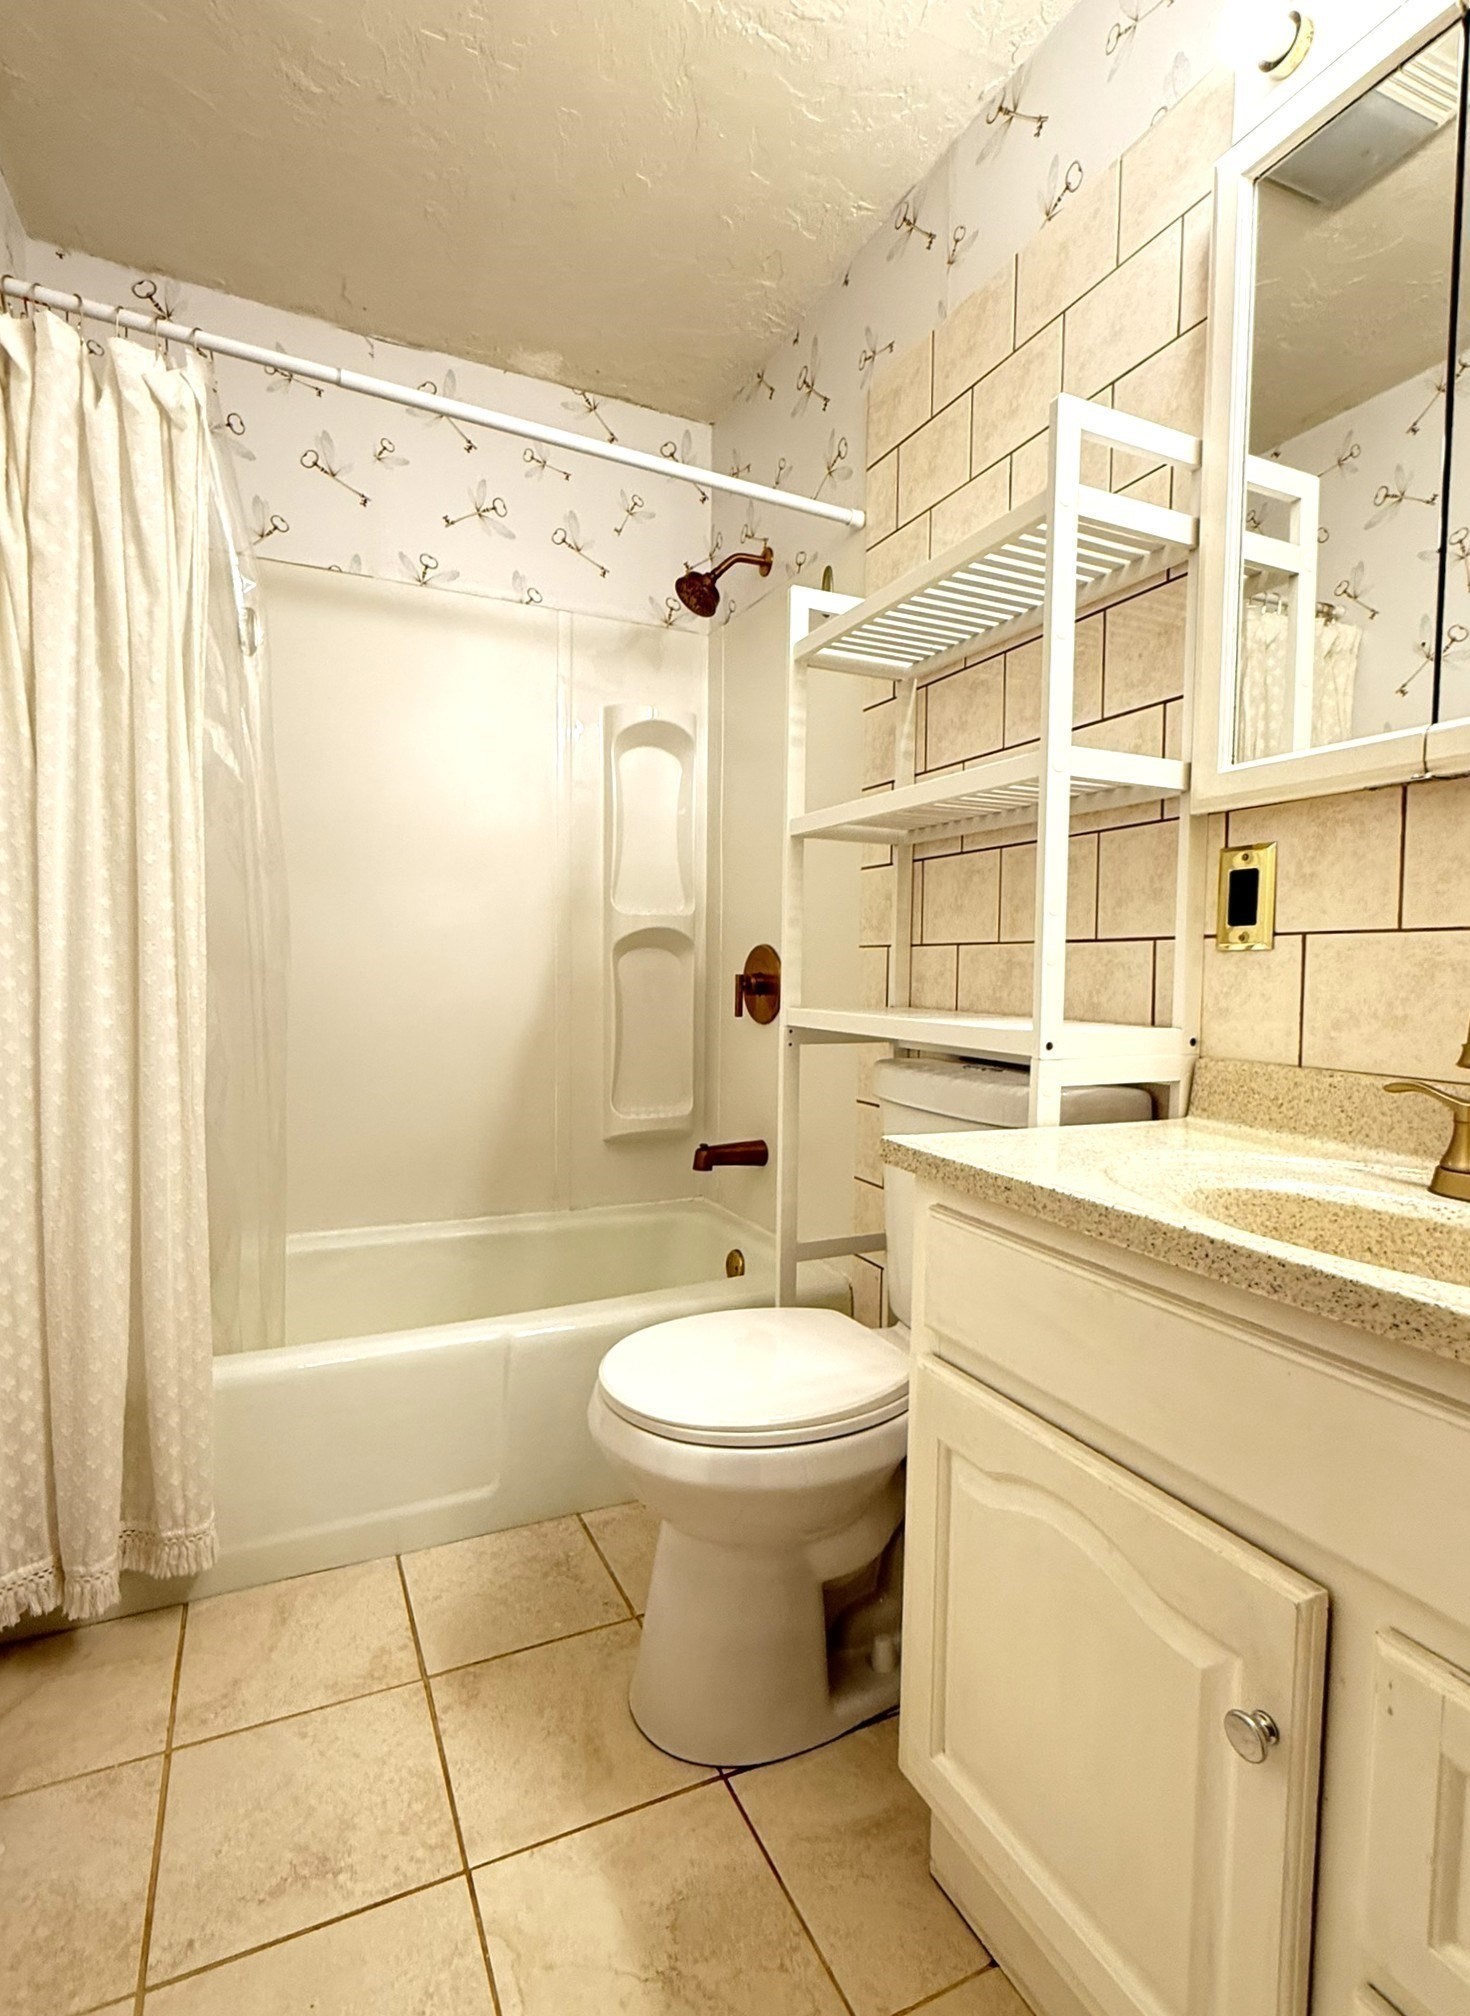
Bathroom with a tub-shower, toilet, and vanity beneath a mirrored medicine cabinet.
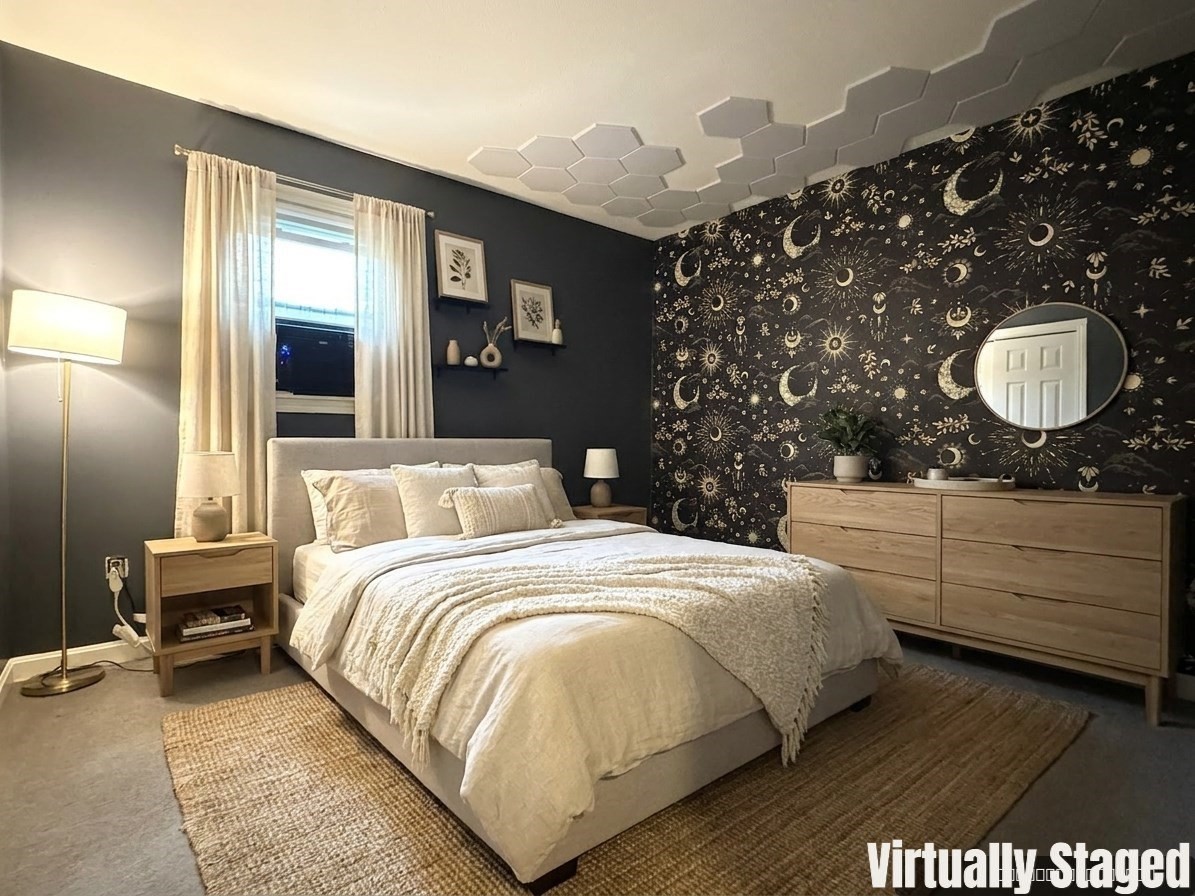
Virtually staged bedroom with a cream bed, celestial wallpaper, and hexagonal ceiling panels.
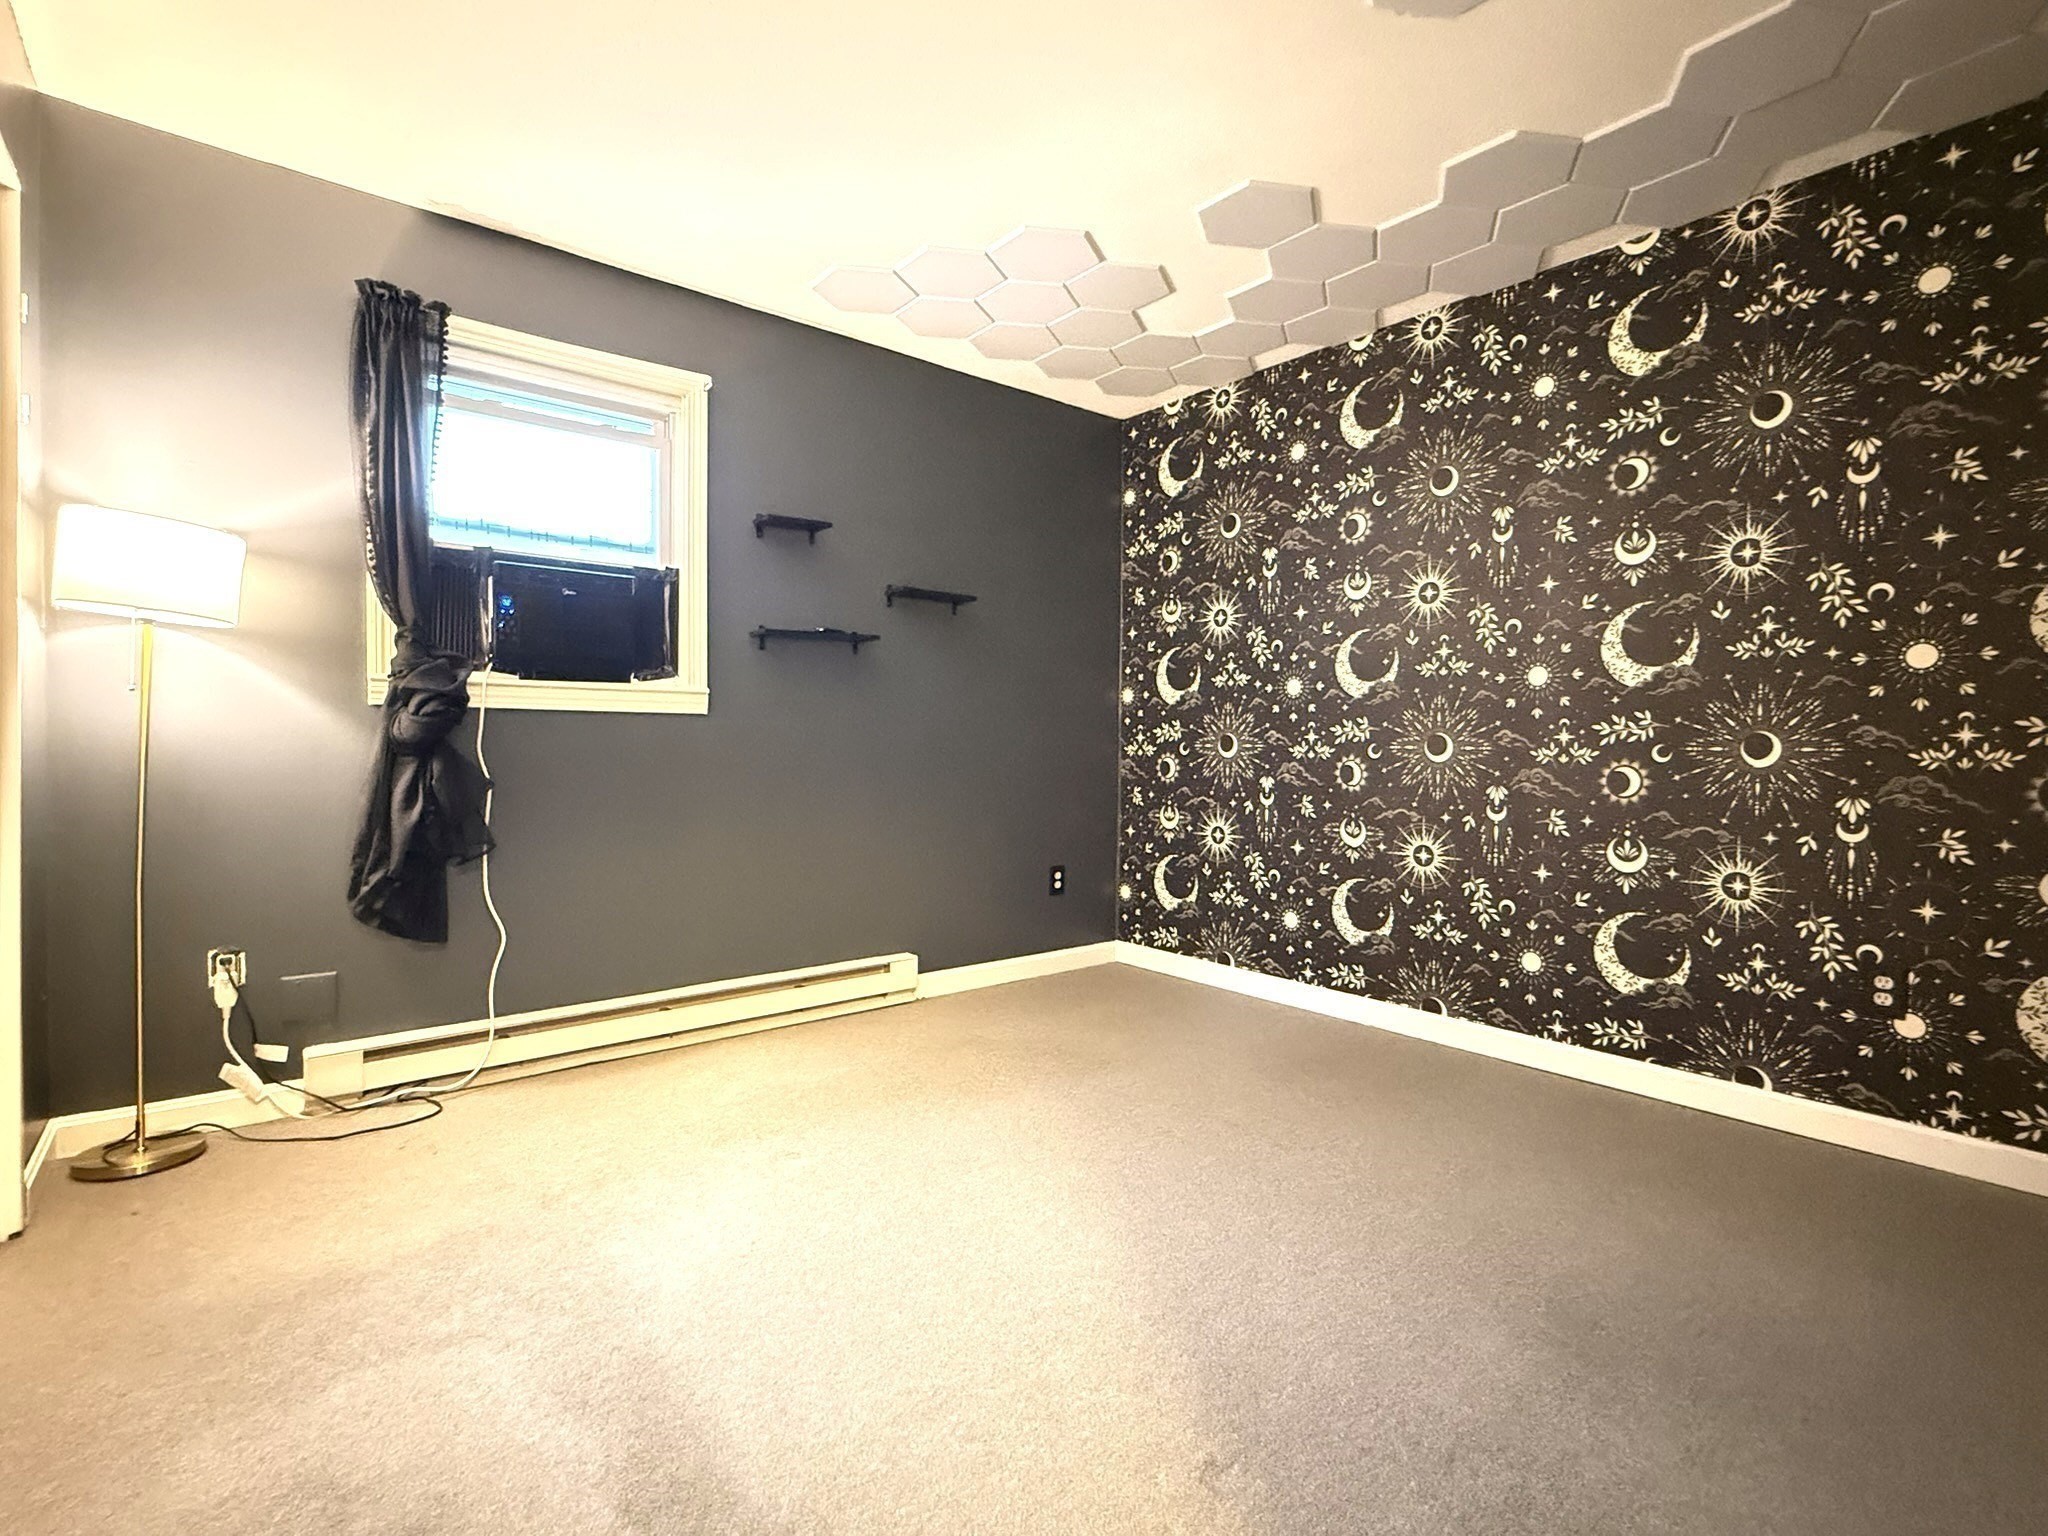
Unfurnished room with celestial-patterned wallpaper, a small window, and a hexagonal ceiling design.
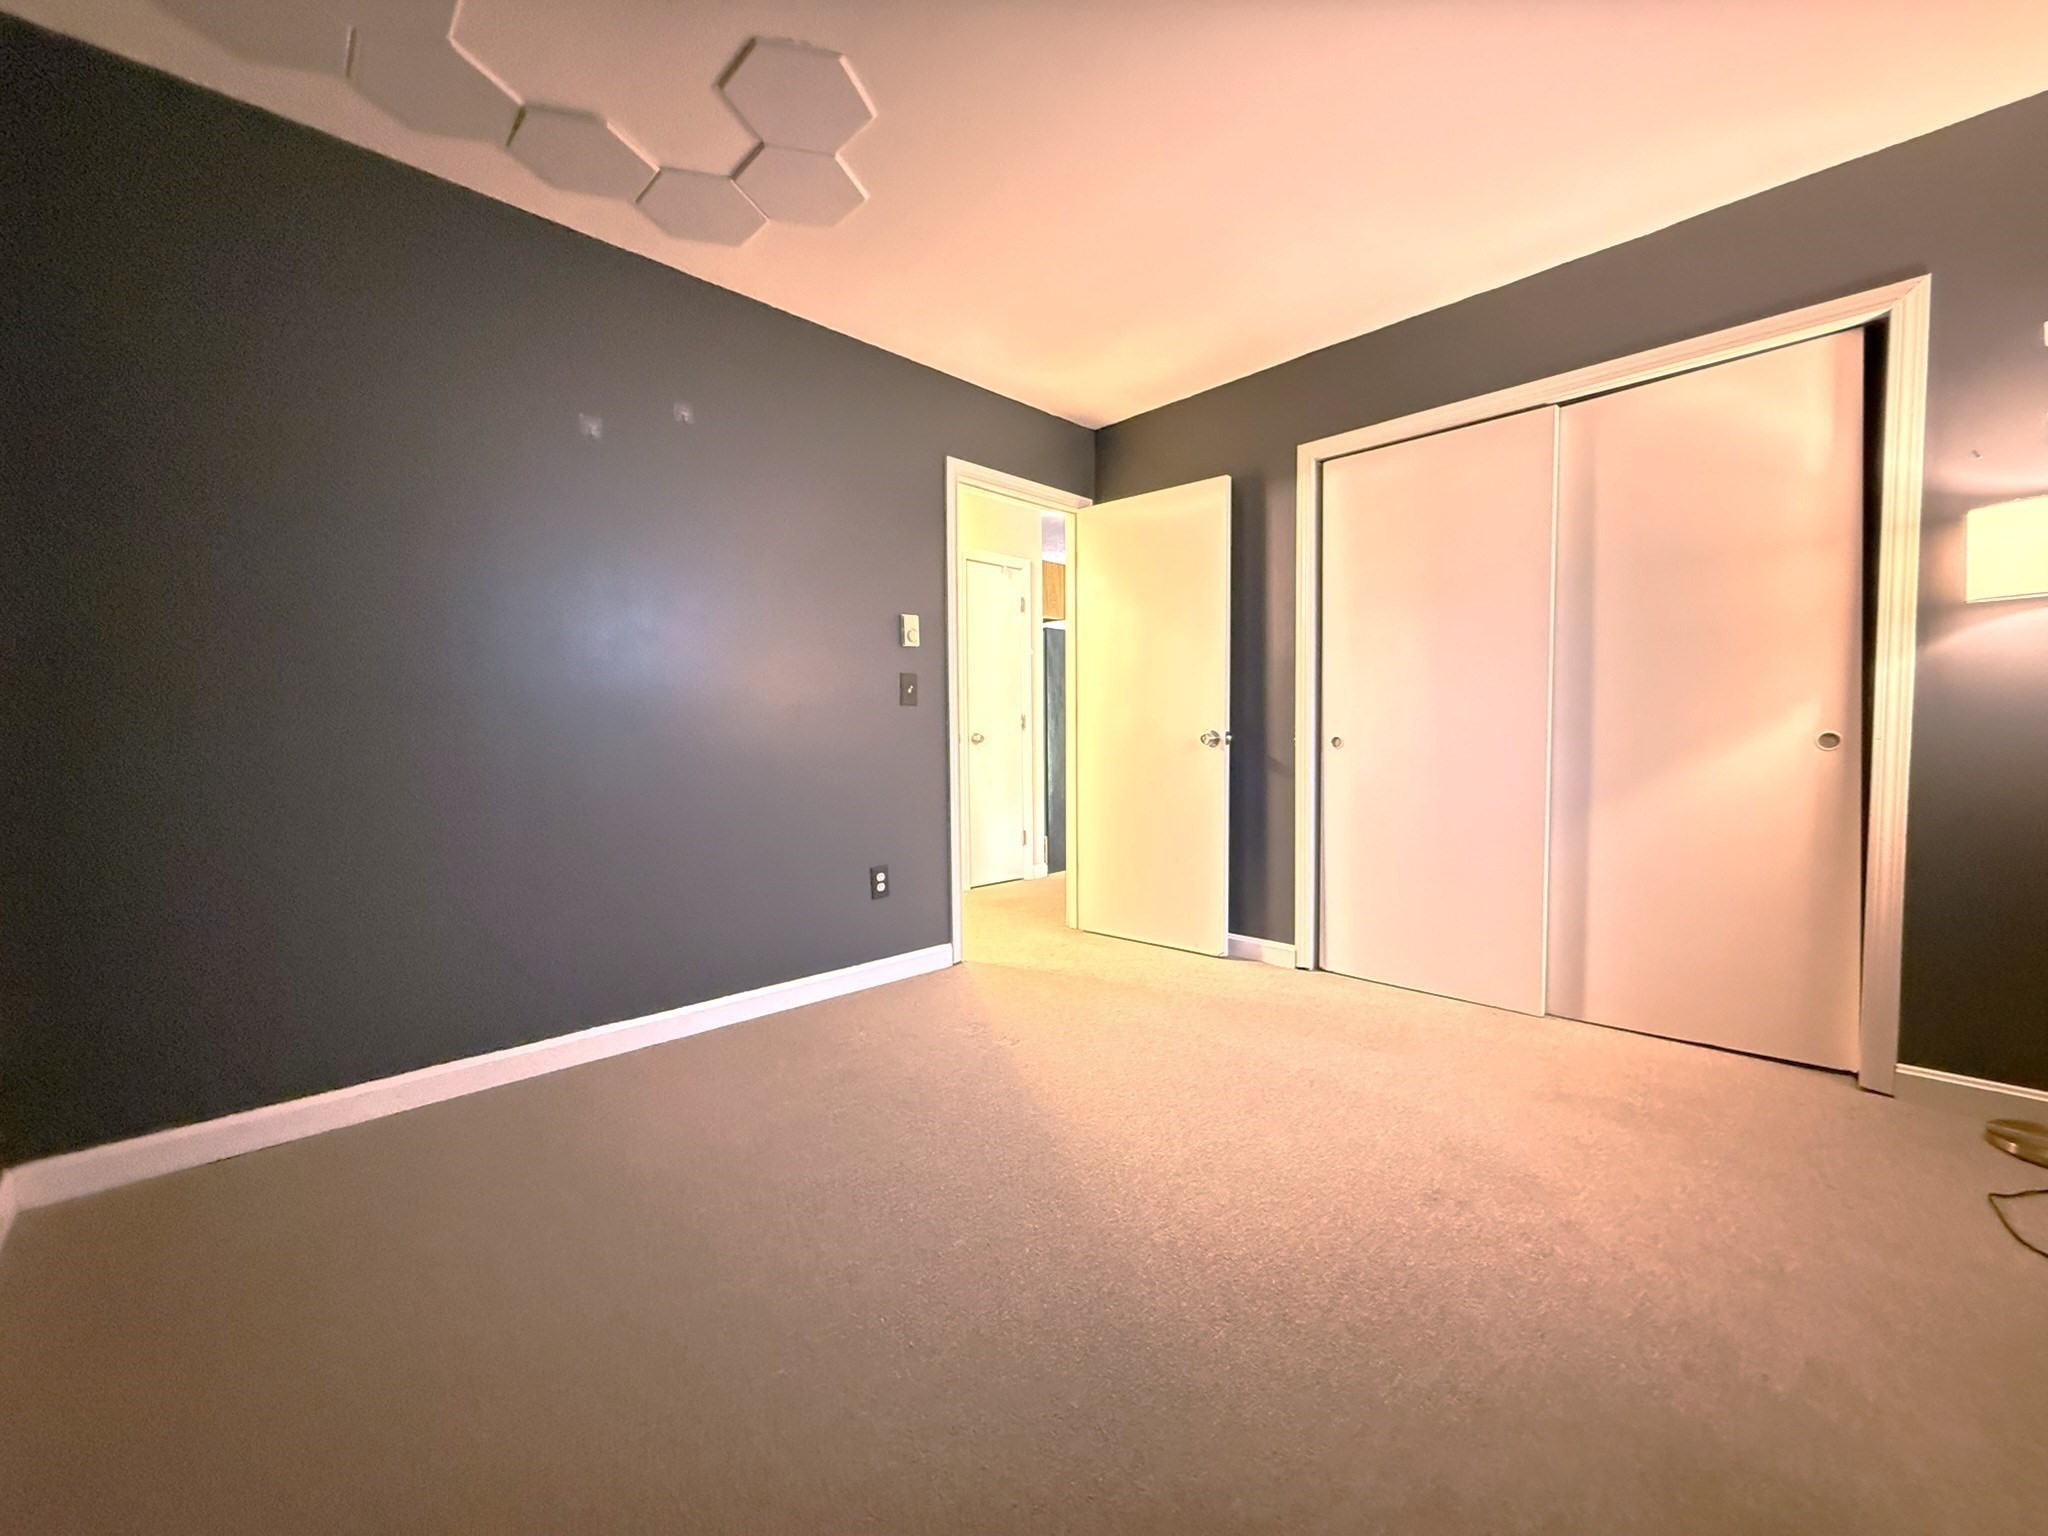
Empty carpeted bedroom with dark gray walls, white sliding closet doors, and hexagonal ceiling panels.
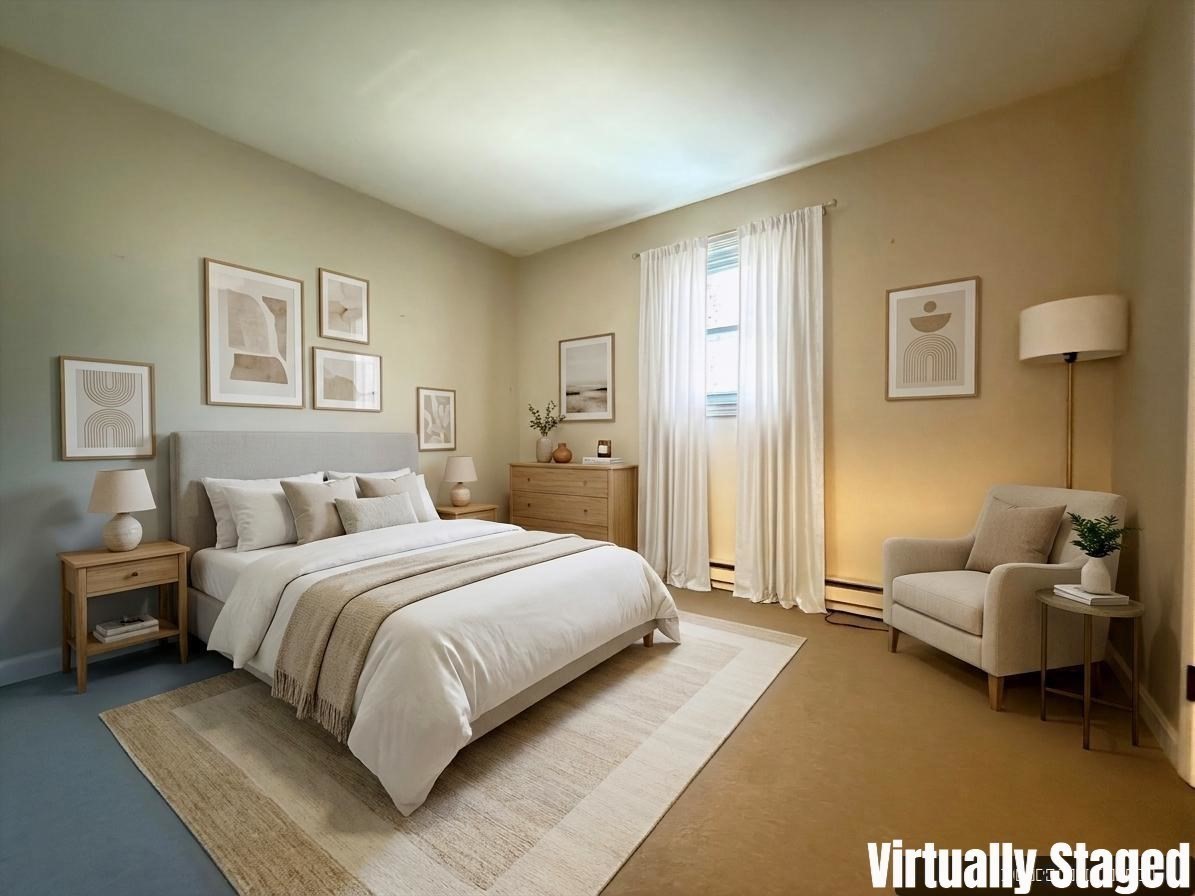
Virtually staged bedroom with a large neutral bed, framed artwork, and an upholstered armchair.
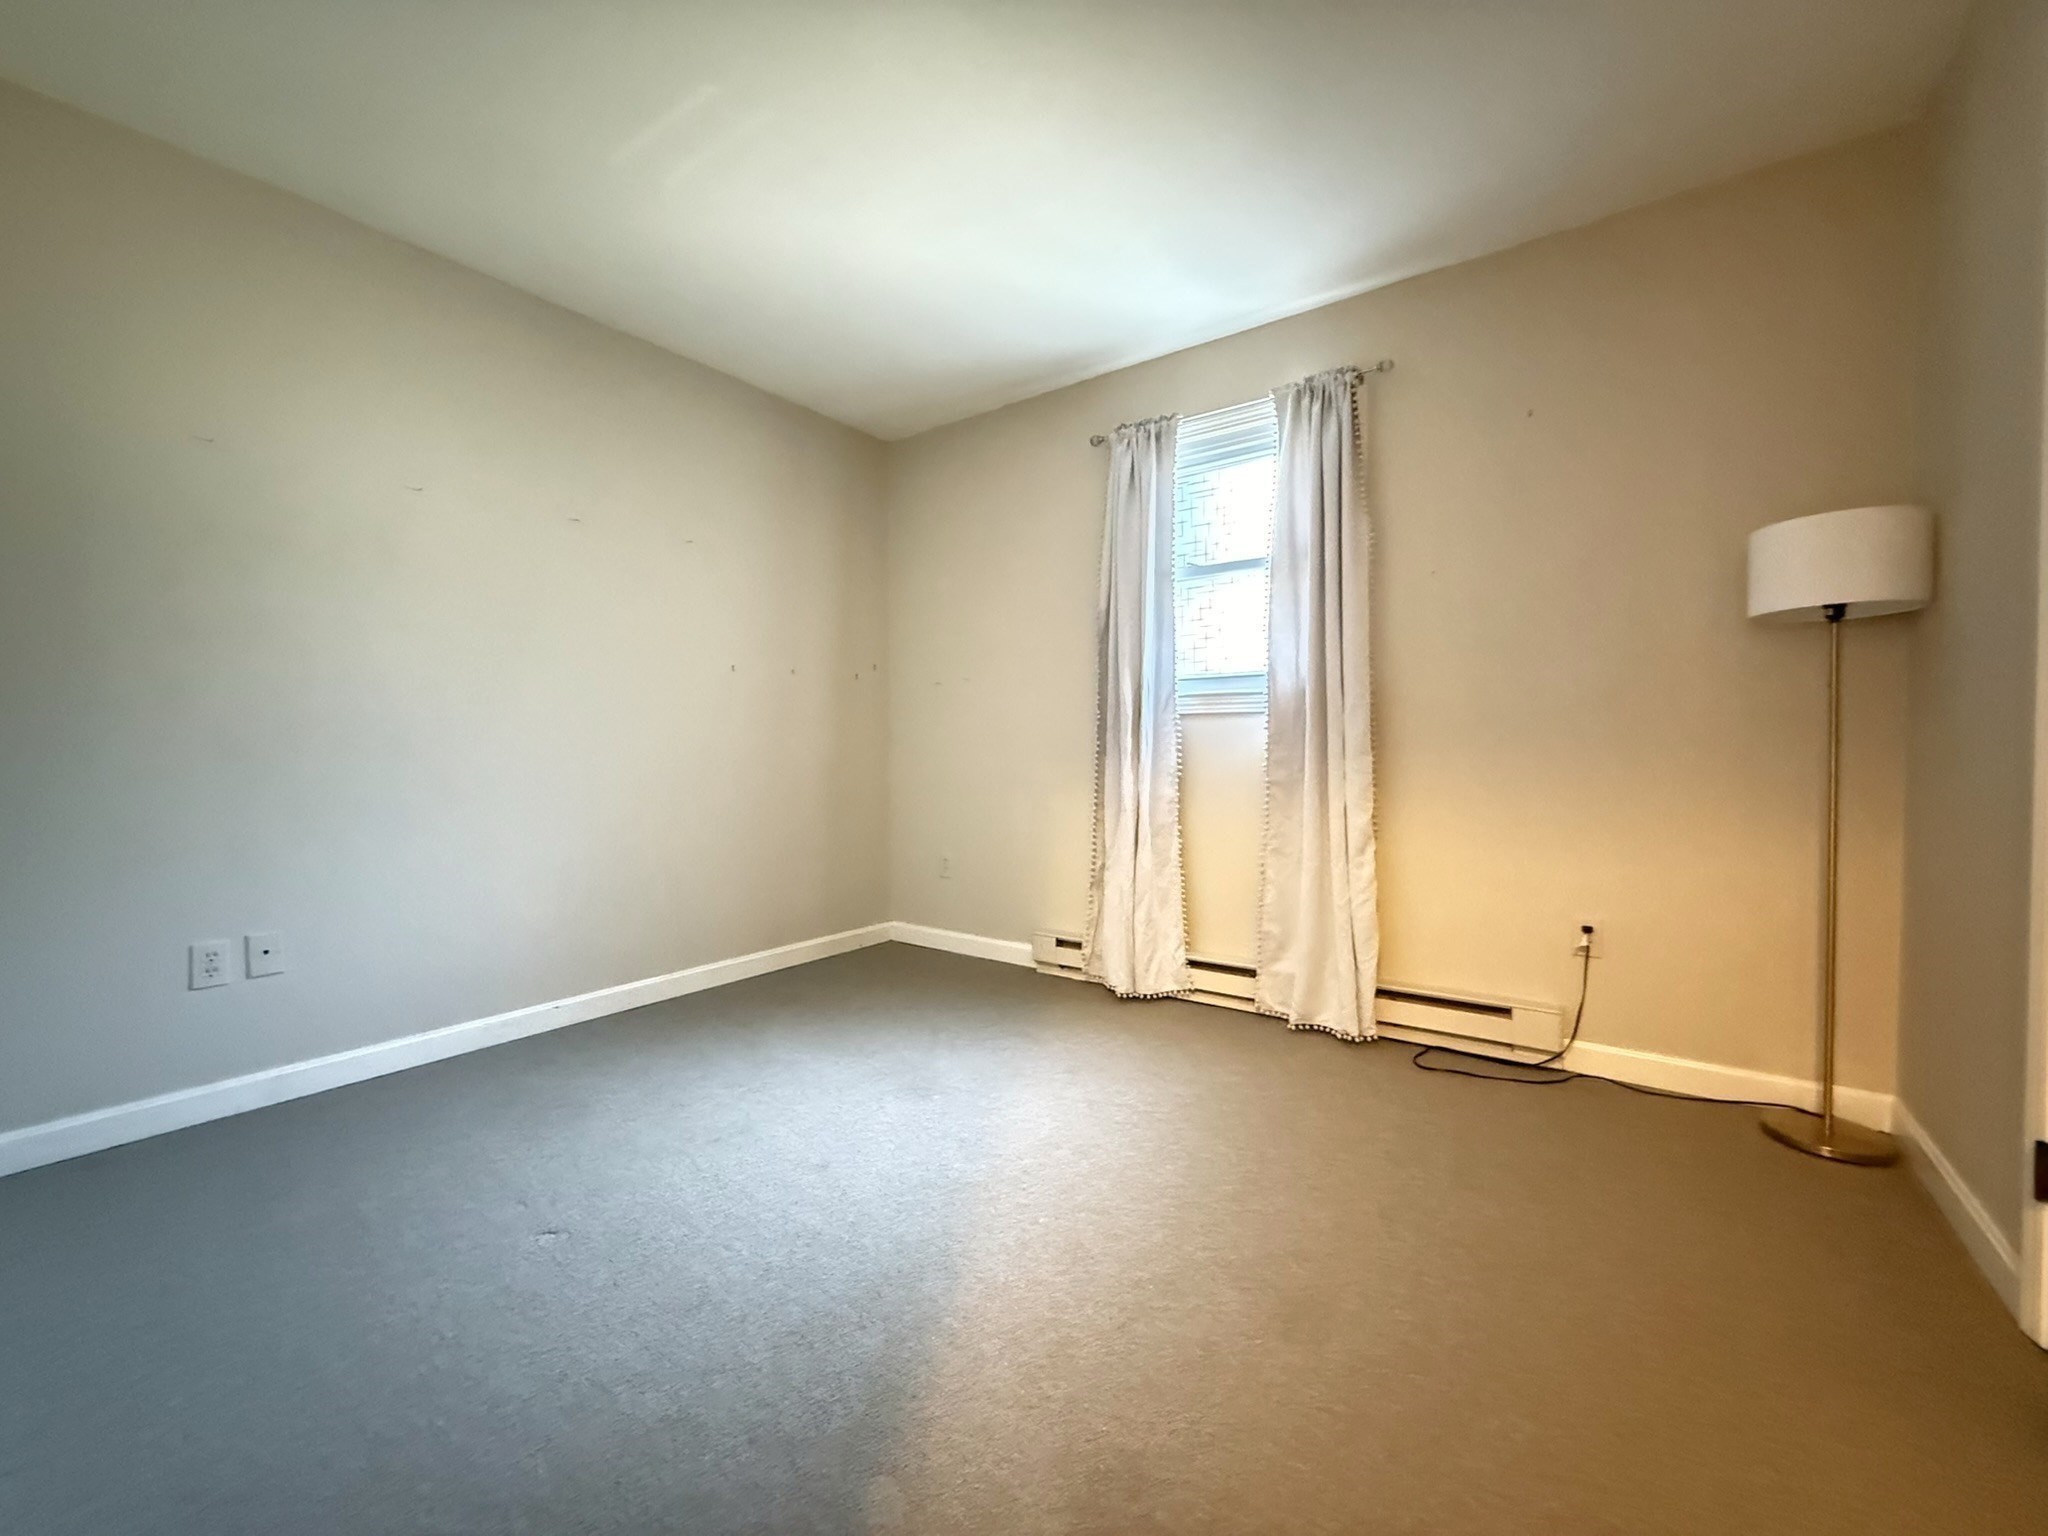
Empty carpeted room with a curtained window and floor lamp.
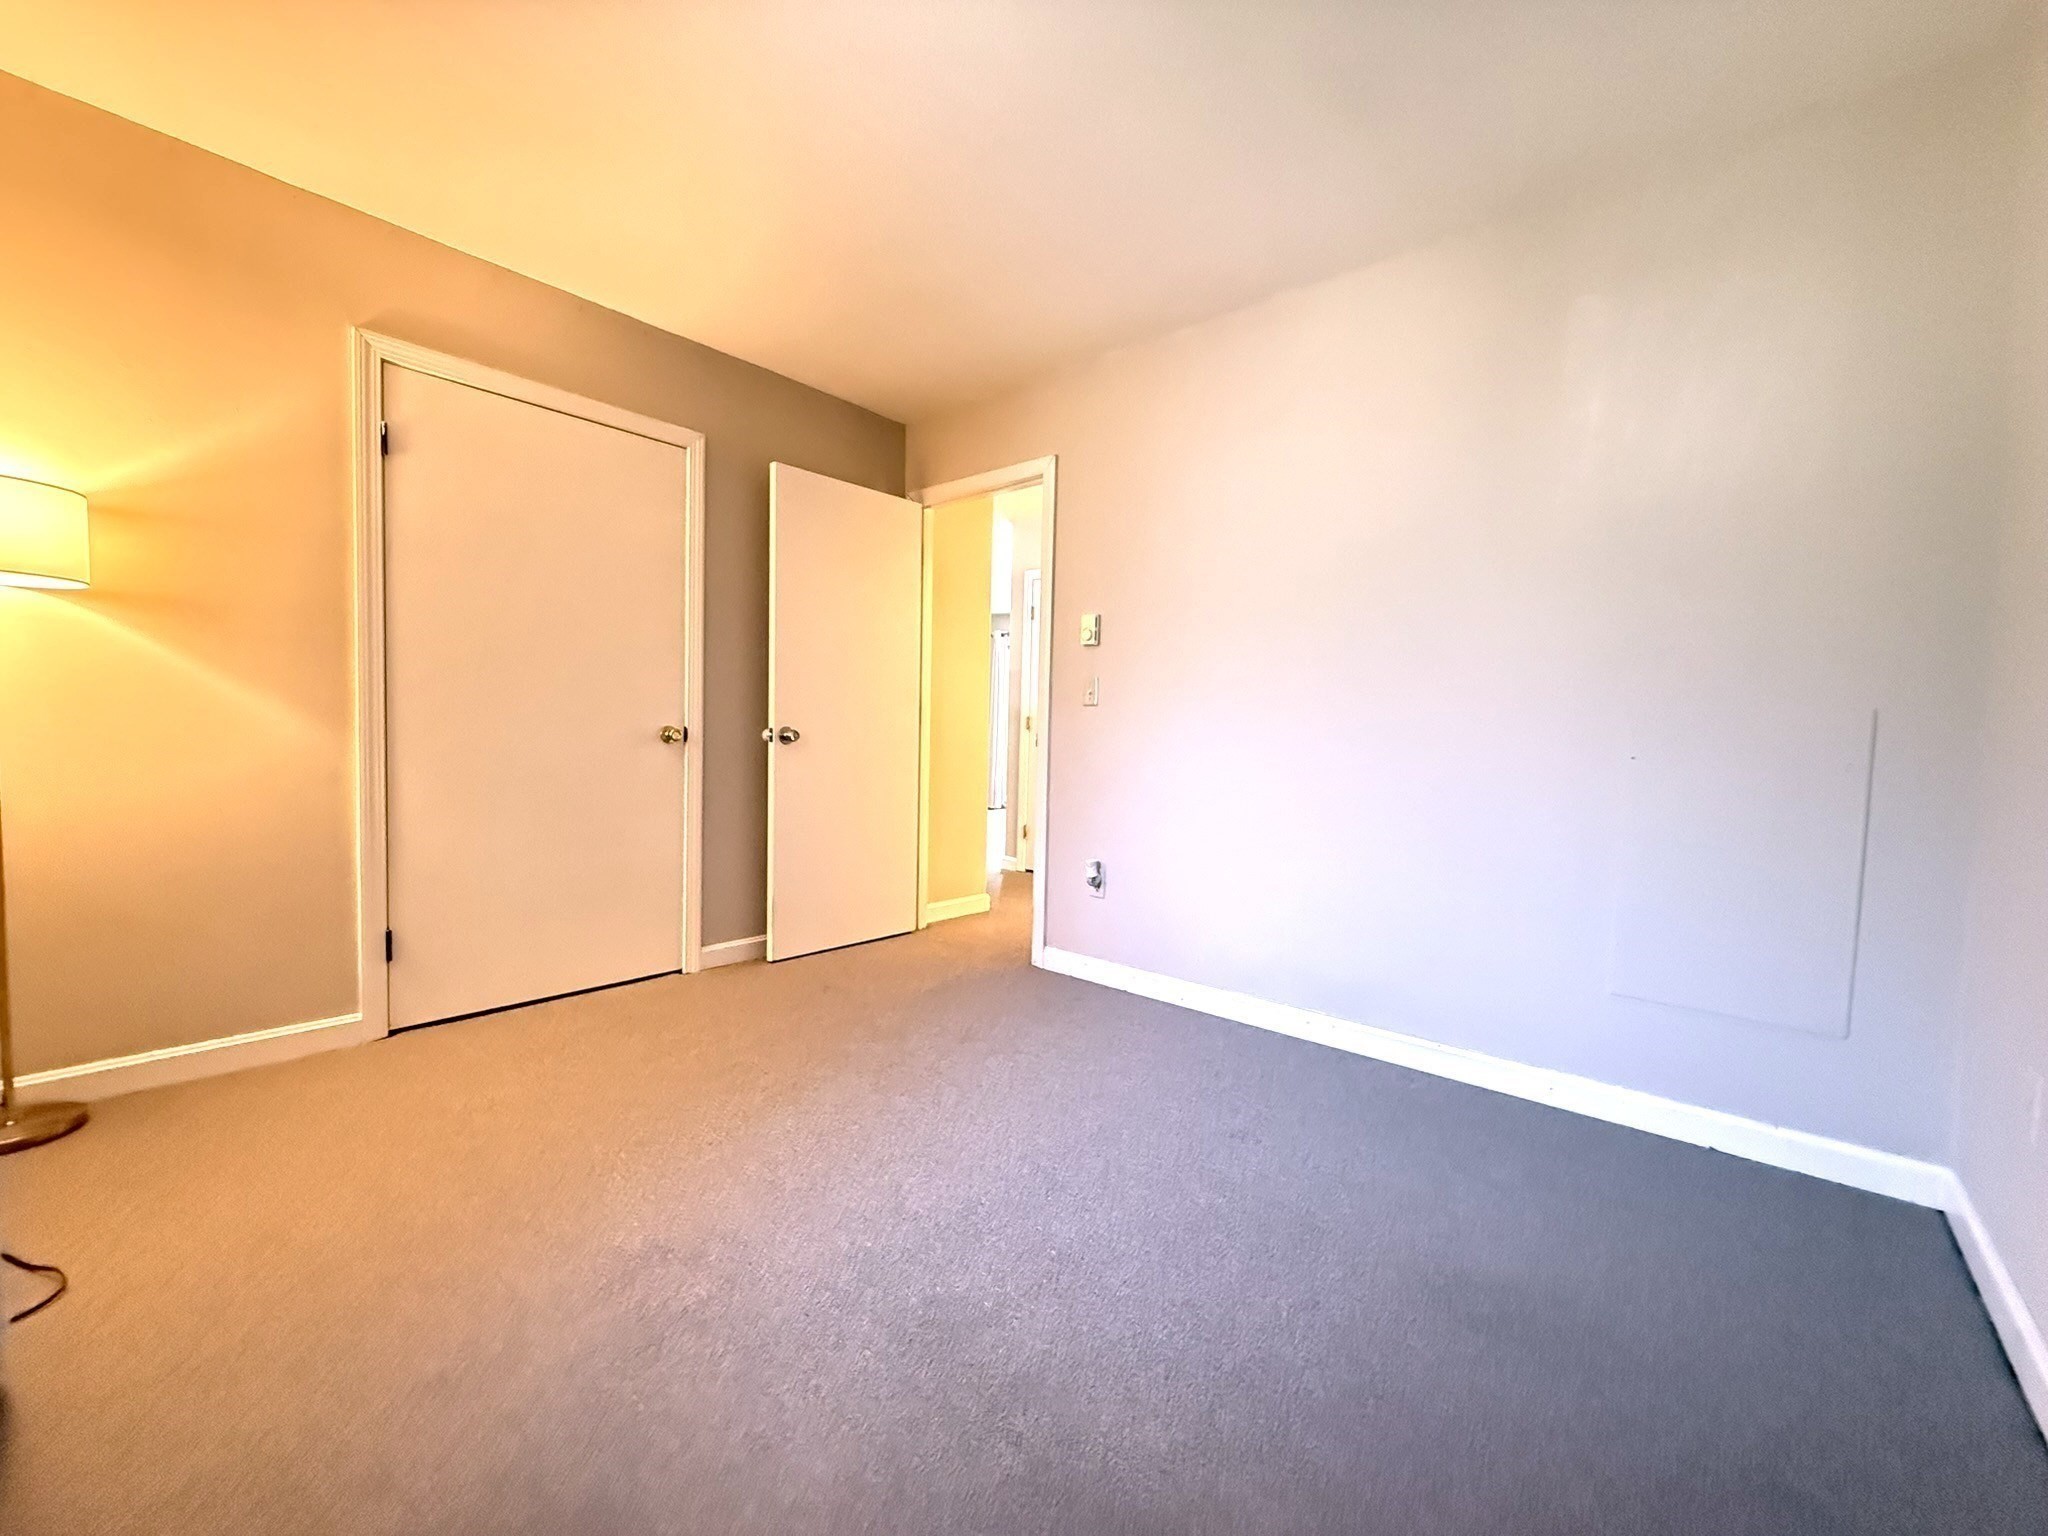
Empty carpeted bedroom with two doors and a floor lamp at the edge.
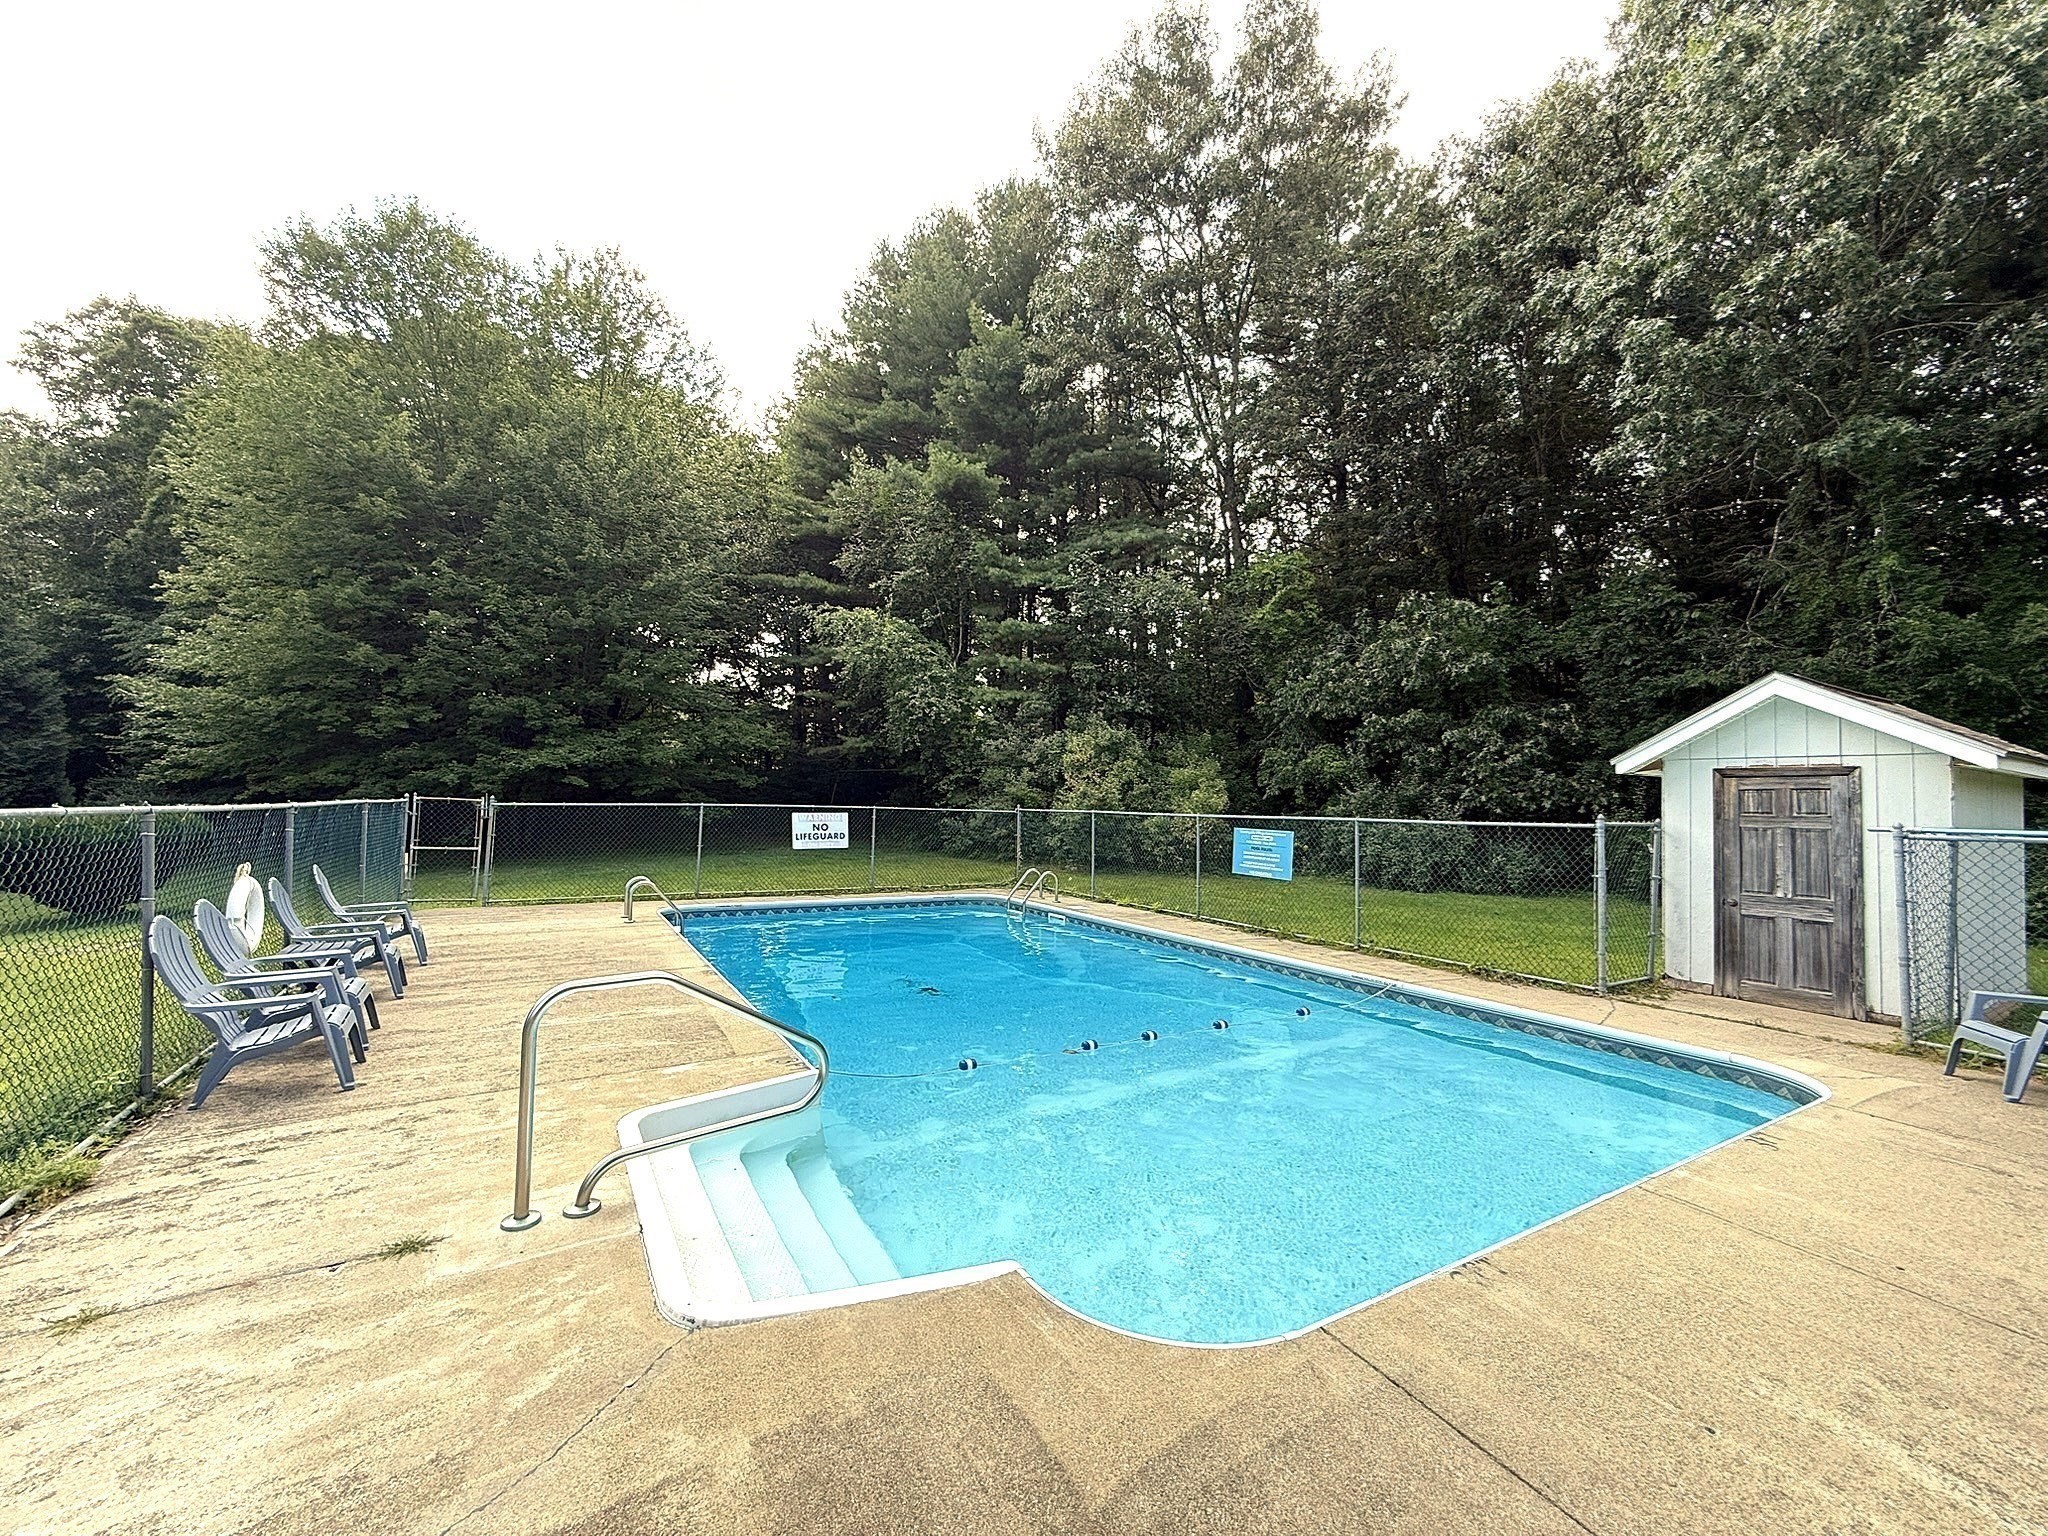
Outdoor swimming pool with a fenced concrete deck, lounge chairs, and a small shed beside the trees.
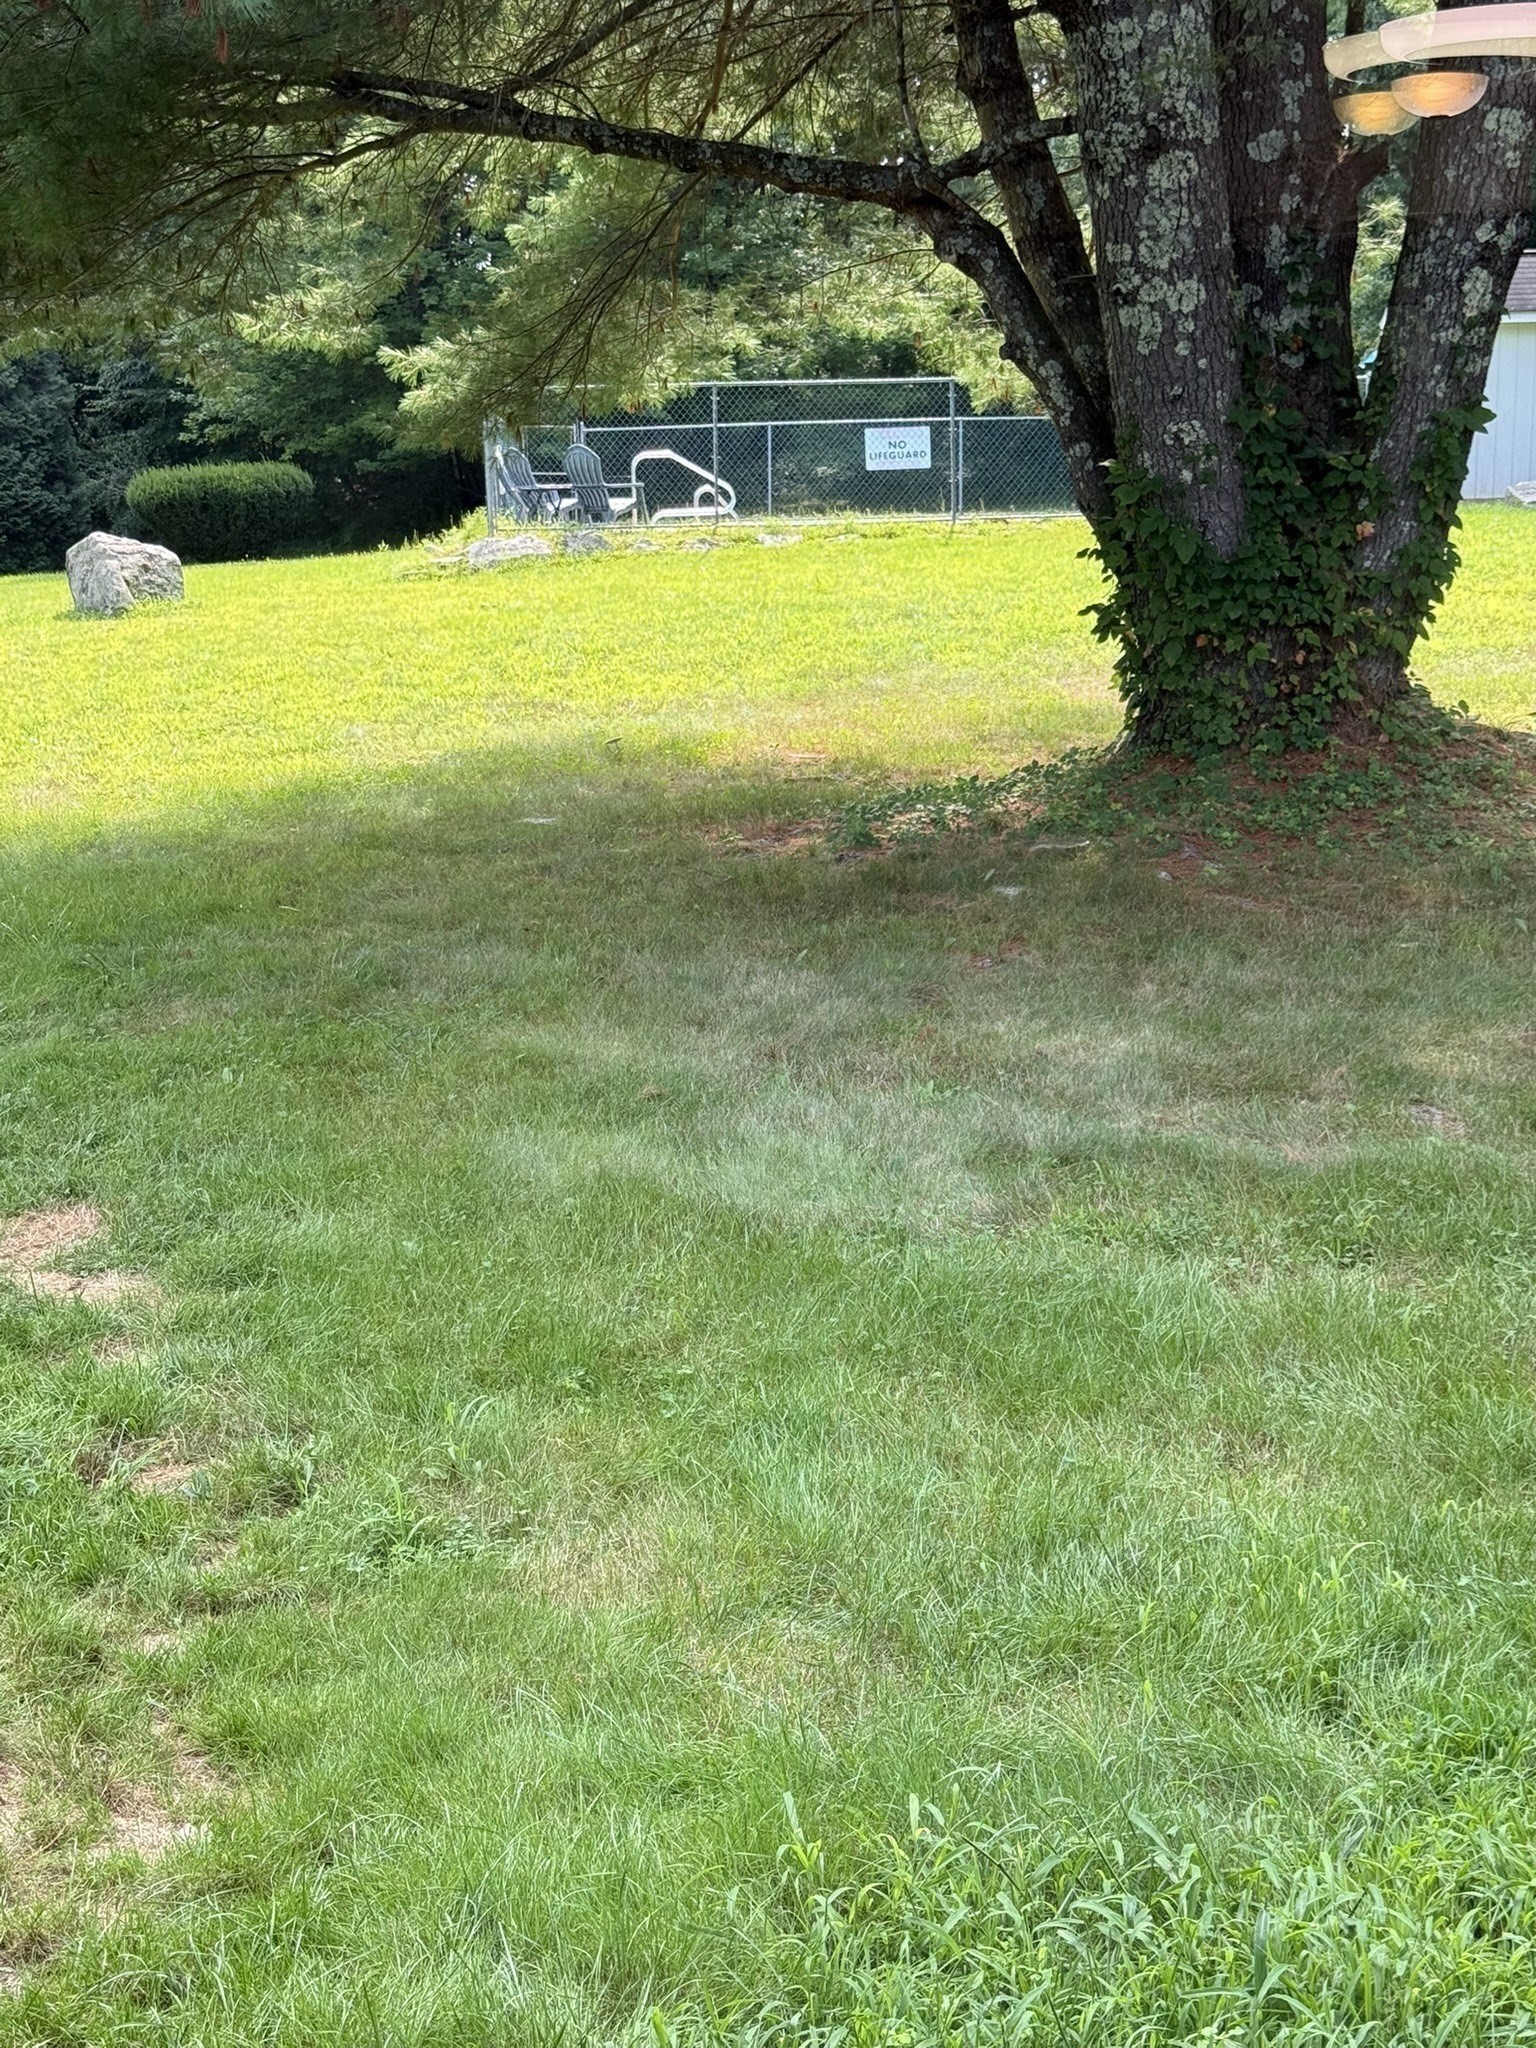
Backyard lawn shaded by a large ivy-covered tree, with chairs and a pool ladder behind a fence.
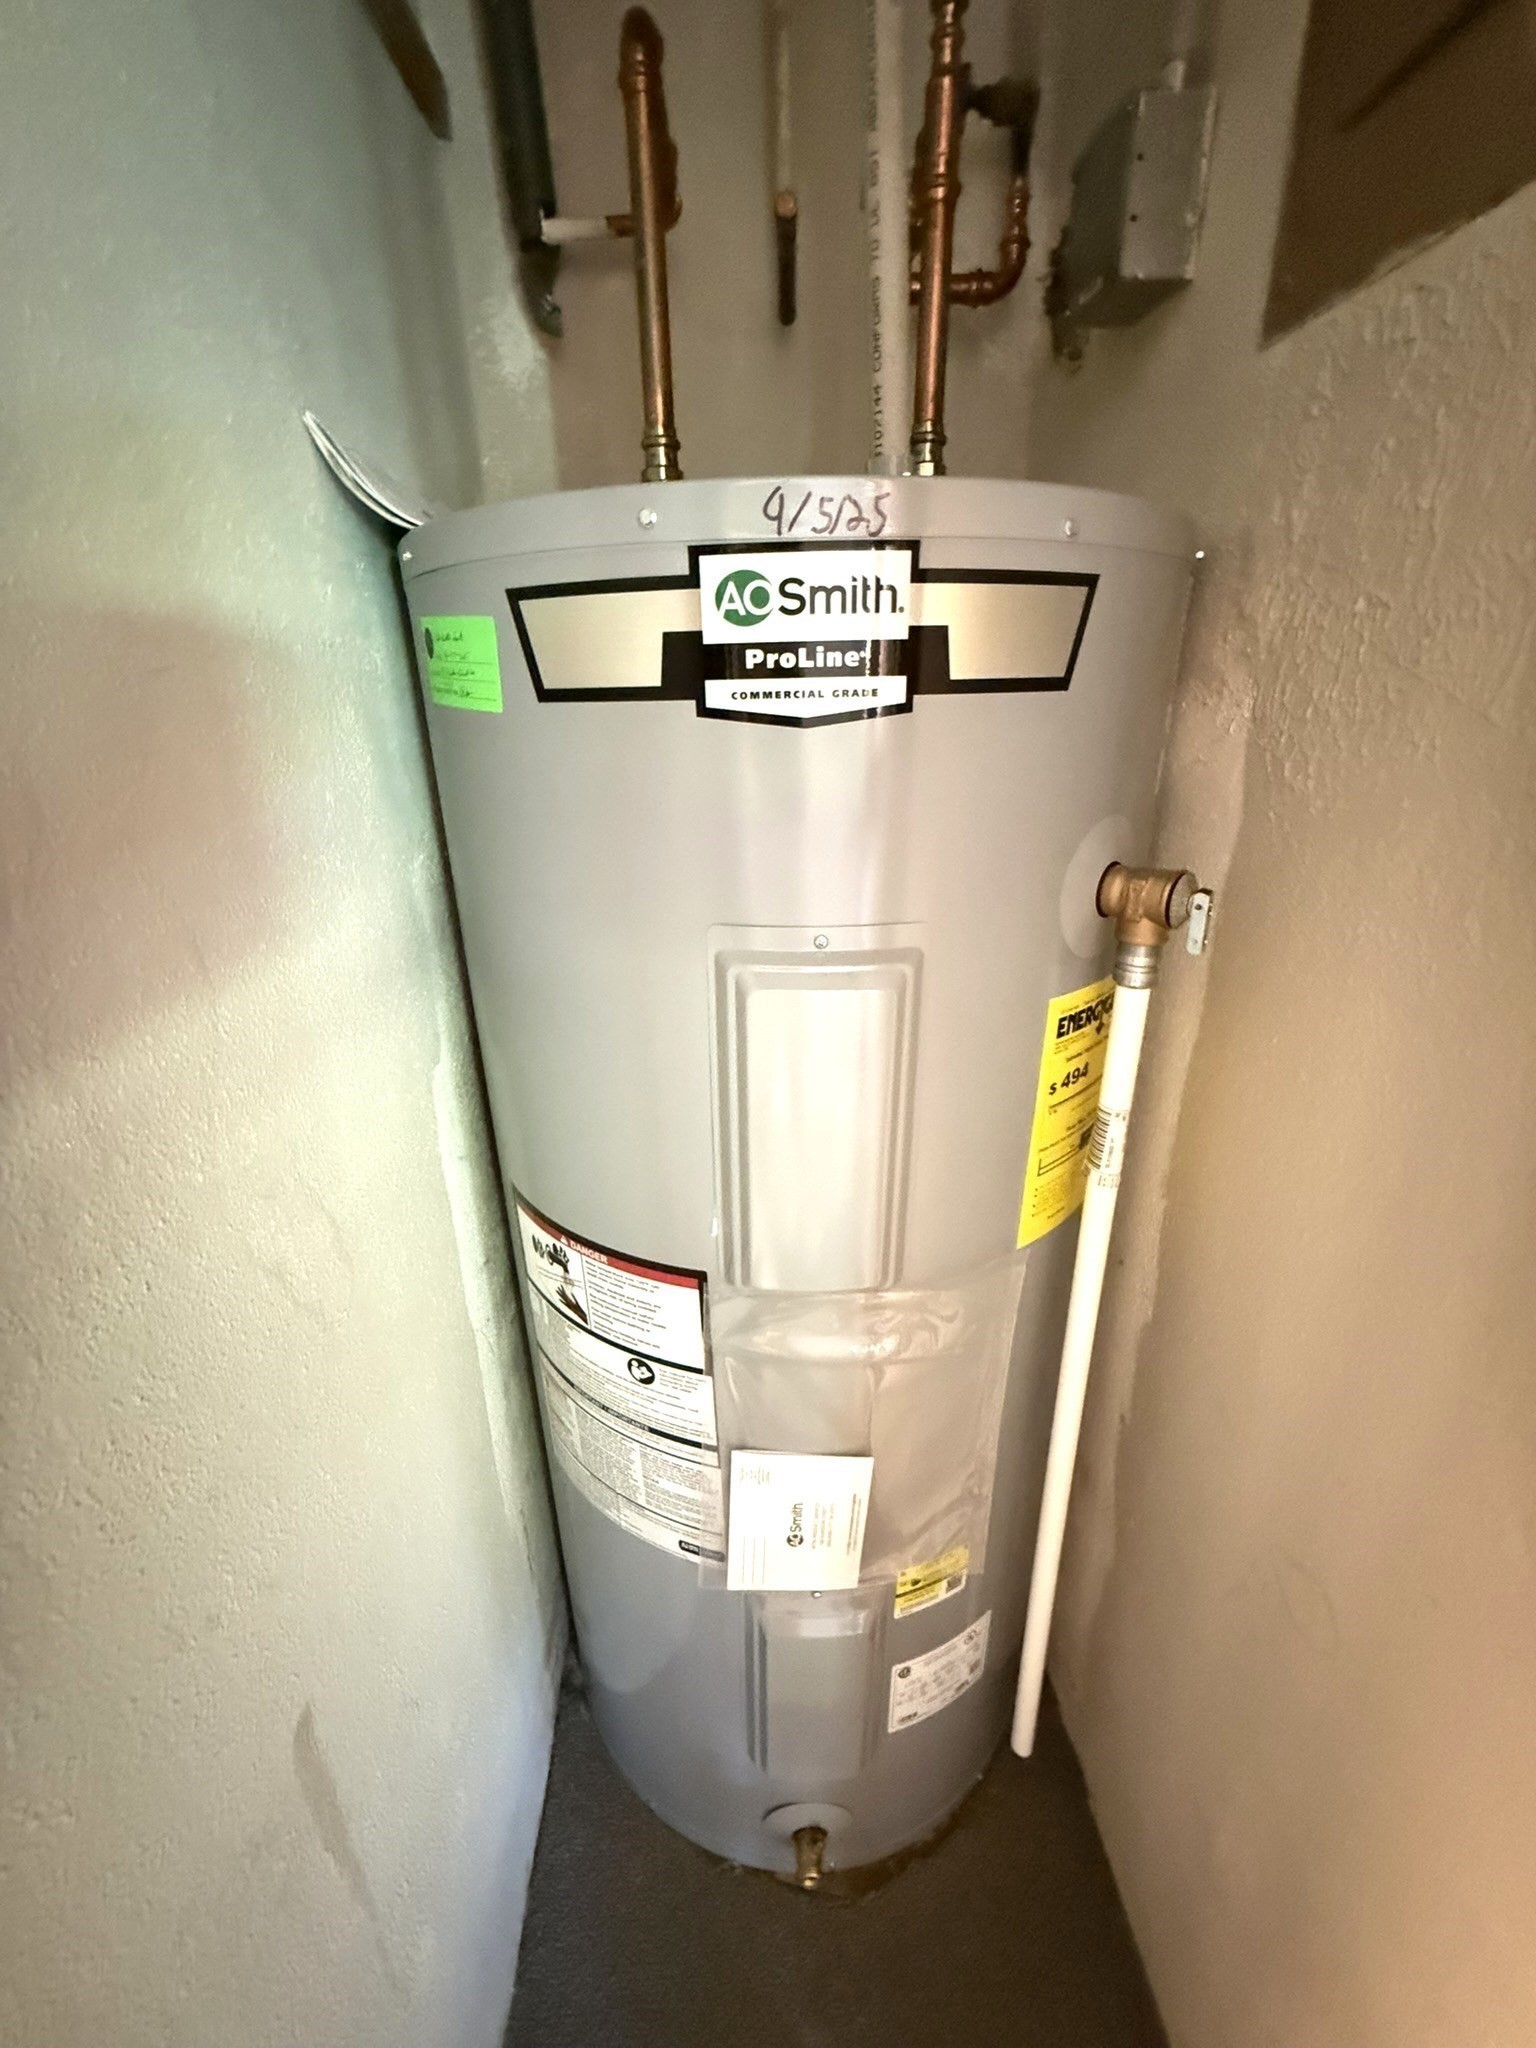
A. O. Smith water heater in a utility closet, with copper pipes and a white drain line.
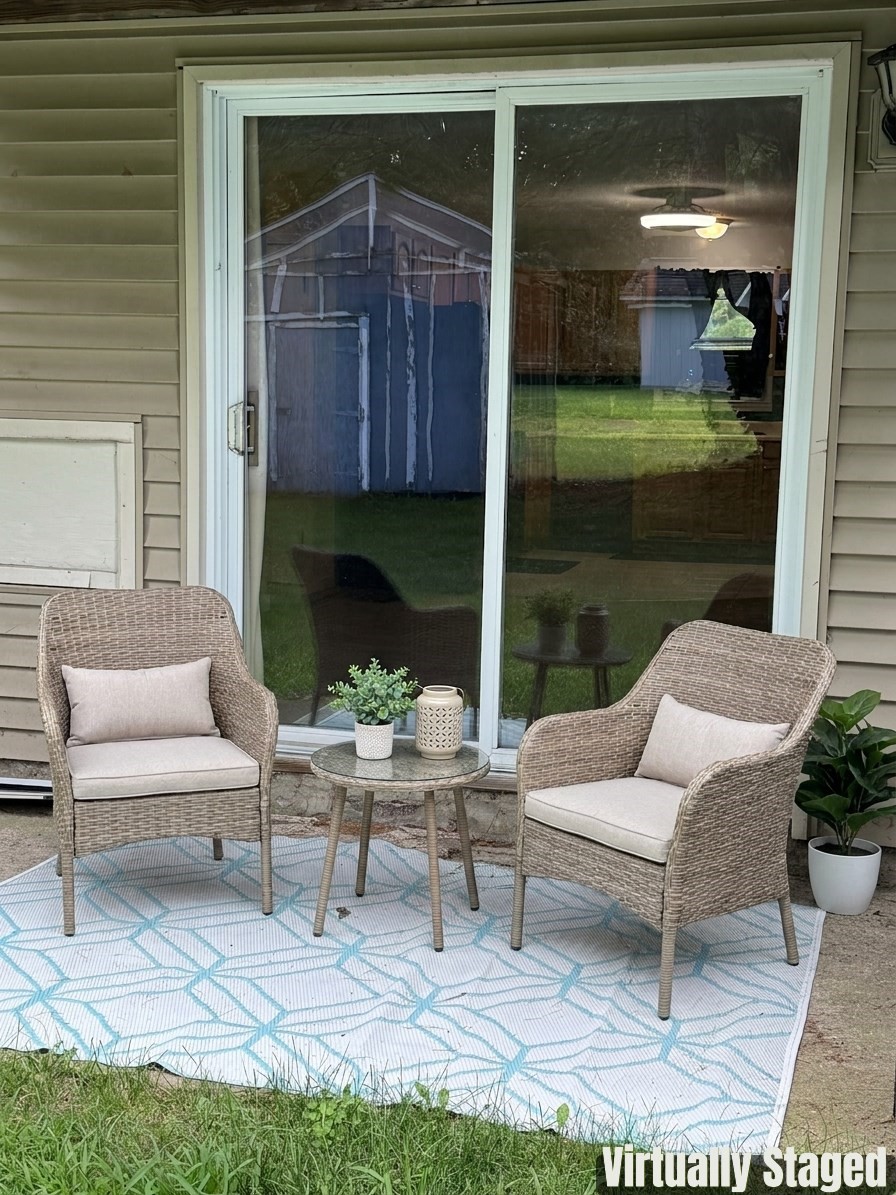
Patio with wicker chairs, a small table, and a geometric rug beside a sliding glass door.
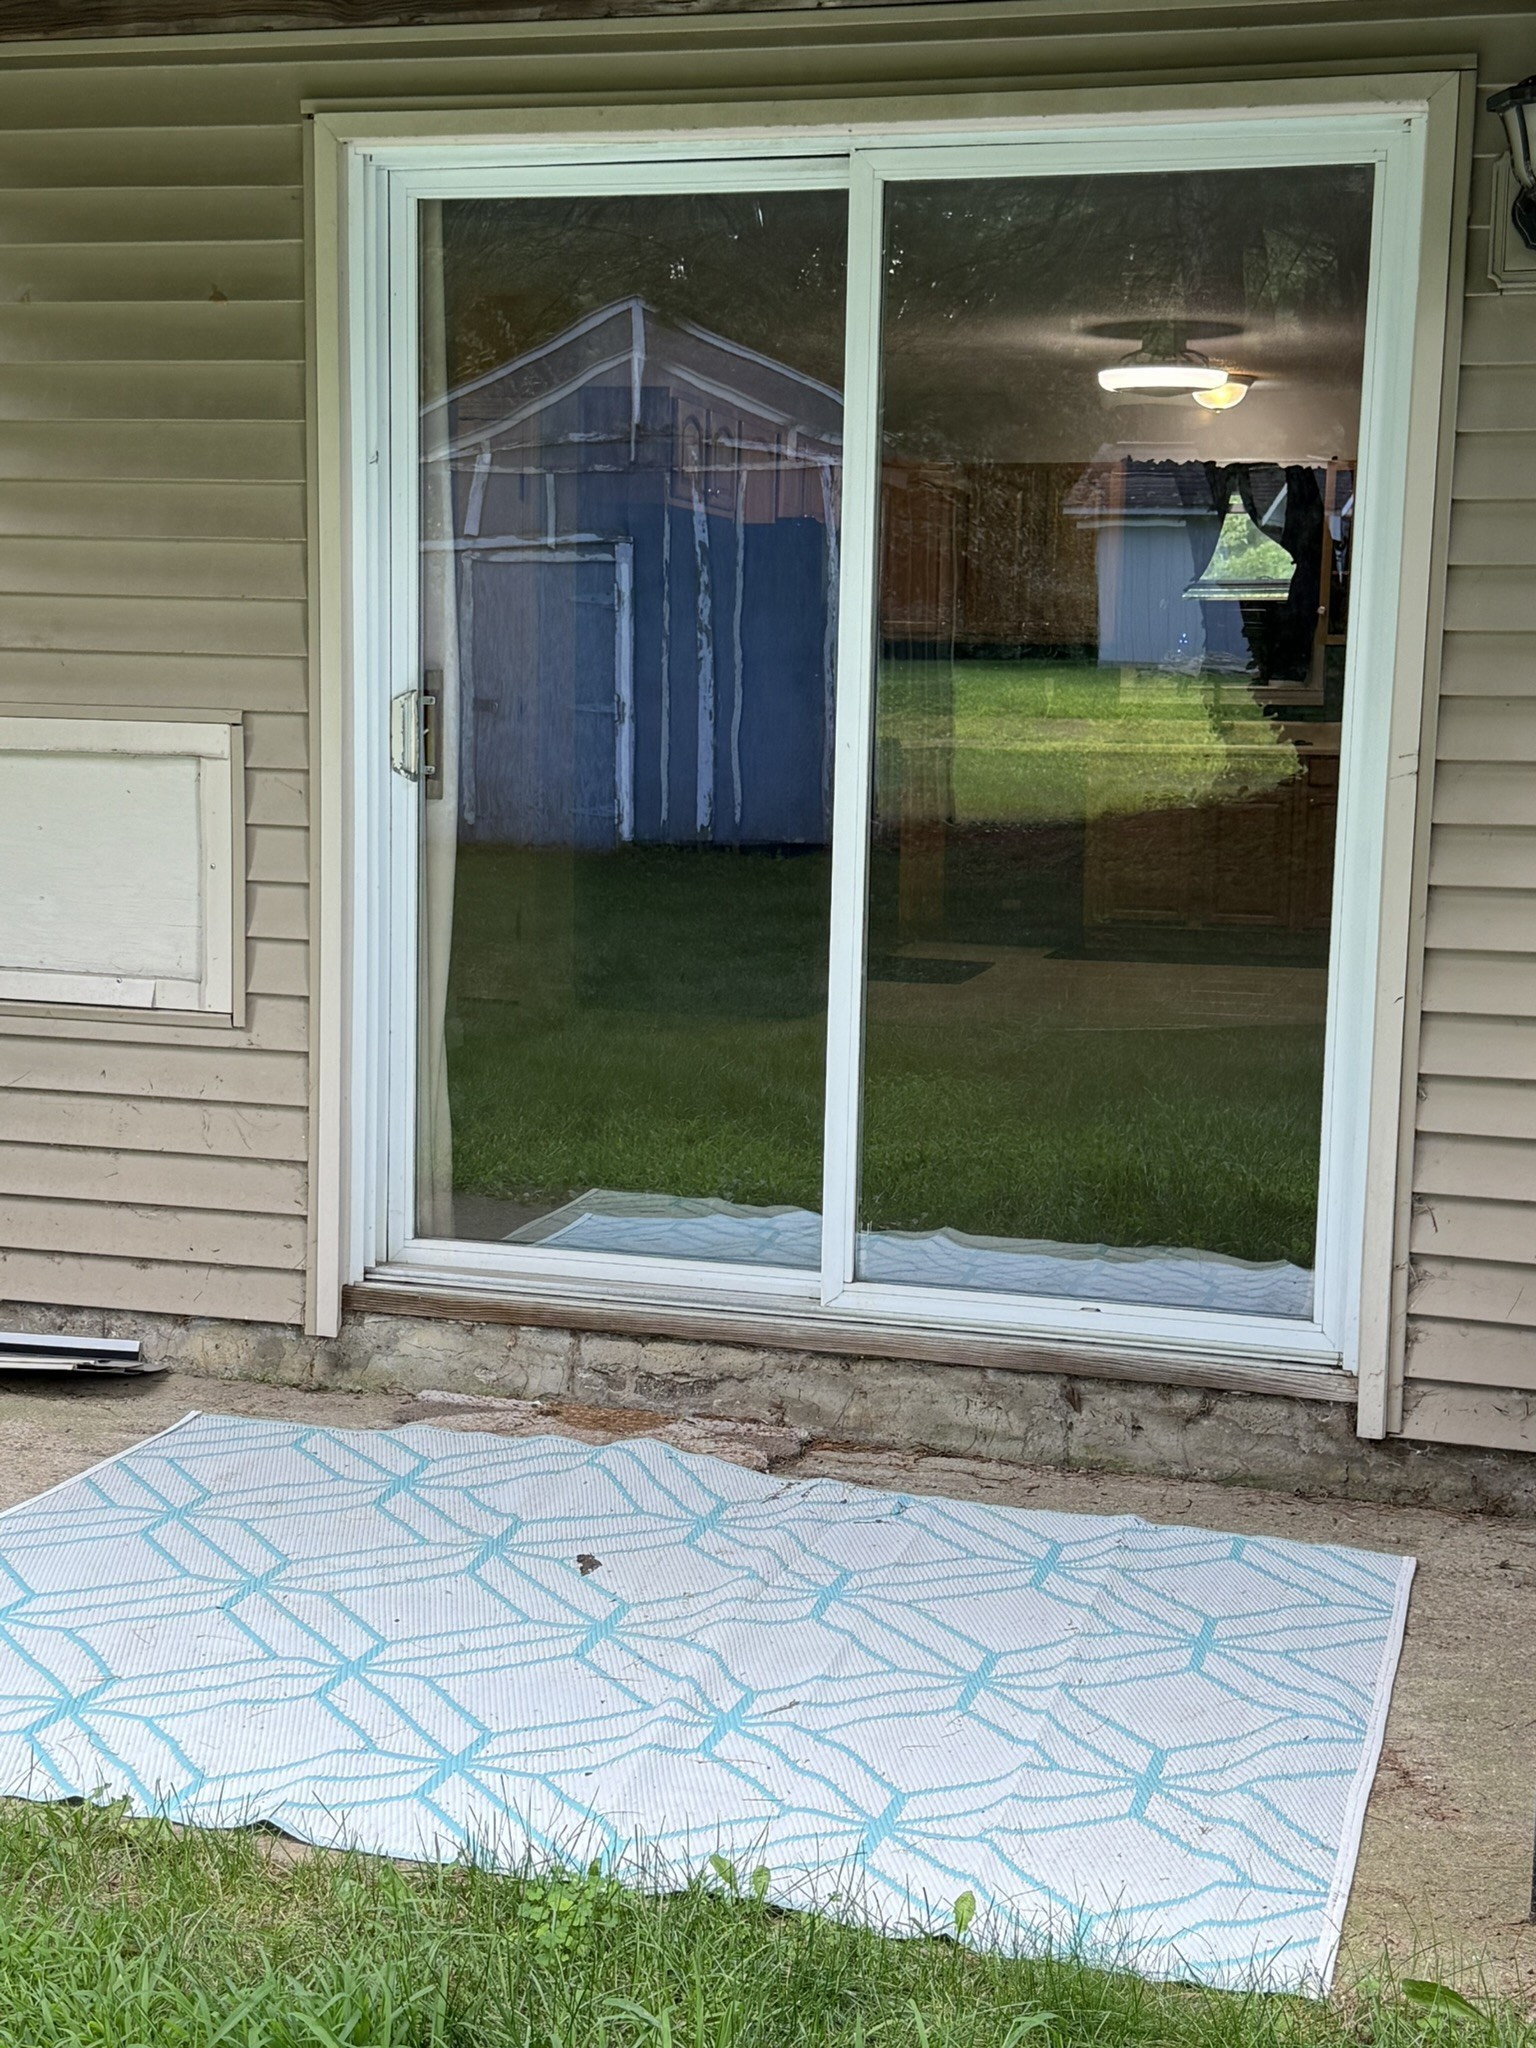
Sliding glass door opens onto a patio with a blue-and-white geometric rug.
SEE ALL PHOTOS
Virtually staged kitchen with honey-colored cabinets, black appliances, and a round dining table beside a stacked washer and dryer.
Kitchen with wood cabinets and black appliances, next to a closet with a stacked washer and dryer.
Living room and open kitchen with beige seating, honey-colored cabinets, and a stacked washer and dryer.
Carpeted living area opens to a kitchen with wood cabinets and a stacked washer and dryer.
Open living room and kitchen with tiled flooring, wood cabinets, black appliances, and a sliding glass door to the yard.
Carpeted living area adjoining a compact kitchen, with wood cabinets, a black refrigerator, and stacked laundry appliances.
Stacked white front-loading washer and dryer in a dark teal laundry closet.
Living room with a light sectional, wooden lounge chairs, woven rug, and sliding glass door.
Mostly empty living room with gray carpet and a sliding glass door to the yard.
Bathroom with a tub-shower, toilet, and vanity beneath a mirrored medicine cabinet.
Virtually staged bedroom with a cream bed, celestial wallpaper, and hexagonal ceiling panels.
Unfurnished room with celestial-patterned wallpaper, a small window, and a hexagonal ceiling design.
Empty carpeted bedroom with dark gray walls, white sliding closet doors, and hexagonal ceiling panels.
Virtually staged bedroom with a large neutral bed, framed artwork, and an upholstered armchair.
Empty carpeted room with a curtained window and floor lamp.
Empty carpeted bedroom with two doors and a floor lamp at the edge.
Outdoor swimming pool with a fenced concrete deck, lounge chairs, and a small shed beside the trees.
Backyard lawn shaded by a large ivy-covered tree, with chairs and a pool ladder behind a fence.
A. O. Smith water heater in a utility closet, with copper pipes and a white drain line.
Patio with wicker chairs, a small table, and a geometric rug beside a sliding glass door.
Sliding glass door opens onto a patio with a blue-and-white geometric rug.
Pending

93 Center Depot Road # 53

93 Center Depot Road # 53, Charlton, MA 01507

$227,500
Welcome to this move-in ready first-floor condo in Charlton, full of possibilities! Offering comfortable single-level living, a convenient location, and an attractive price point, this 2-bedroom, 1-full-bath home is an excellent opportunity for first-time buyers, downsizers, or investors looking for a great value. The spacious kitchen provides plenty of room for a dining table and chairs, creating a comfortable space for everyday meals and entertaining. Enjoy the convenience of in-unit laundry, a 2025 electric hot water heater, and a first-floor layout with no stairs to navigate. Step outside and enjoy the Association inground pool, conveniently located just outside the building's rear entrance--perfect for relaxing and enjoying the warmer months. The location is another major plus, with easy access to Route 20, the Mass pike, and other major roadways, making commuting and getting around the area convenient. Whether you're purchasing your first home, looking for a simpler lifestyle, or seeking an investment opportunity, this condo offers an appealing combination of value, convenience and low-maintenance living. With its desirable first-floor location, great amenities, convenient highway access, and affordable price, this is an opportunity you won't want to miss! Come take a look and discover the possibilities this wonderful Charlton condo has to offer, before it is gone!

2
beds

1
bath

806 Sq.Ft. LIVING AREA

Carl Cempe

Carl Cempe

Features & Amenities

Interior

  • total bedrooms2
  • Total bathroom1
  • full bathroom1
  • Laundry room First Floor, In Unit, Electric Dryer Hookup, Washer Hookup
  • Flooring Tile, Carpet
  • APPLIANCES Range, Dishwasher, Disposal, Microwave, Refrigerator, Washer, Dryer

Area & Lot

  • Status Pending
  • Living Area806 Sq.Ft.
  • Total Area806 Sq.Ft.
  • MLS® ID73563017
  • TypeCondo
  • YEAR BUILT1971

Exterior

  • STORIES2
  • water SourcePublic
  • utilitiesfor Electric Range, for Electric Dryer, Washer Hookup
  • PoolAssociation, In Ground
  • roofShingle
  • parkingDeeded
  • HEAT TYPEElectric Baseboard
  • AIR CONDITIONINGWindow Unit(s)
  • sewerPublic Sewer
  • HOA AmenitiesPool
  • other exterior FeaturesCovered Patio/Deck

Financial

  • Sales Price$227,500
  • Real Estate Tax $1,788/yr
  • HOA $351
  • Zoning 102
Kitchen with wood cabinets and black appliances, next to a closet with a stacked washer and dryer.

Schedule a Showing

I would love to show you this beautiful property. Please select your preferred date and time below. I will be in touch shortly to confirm your appointment.

Schedule a Showing

I would love to show you this beautiful property. Please select your preferred date and time below. I will be in touch shortly to confirm your appointment.

Thank you for your interest in 93 Center Depot Road # 53, Charlton, MA 01507. We are reviewing your request and will be in touch shortly!

Mortgage Calculator

Estimate your monthly mortgage payment, including the principal and interest, property taxes, and HOA. Adjust the values to generate a more accurate rate.

All estimates are provided for informational purposes only. Actual amounts may vary.
$0,000 Your Payment 20 15 65
$0,000 Your Payment

Let's Work Together

If you are looking to purchase a home let me help you find your dream home and make it become a reality for you. If you are selling, let me market, present your home, and then negotiate the best price and terms for you. Helping people is the best part of what I do. I look forward to working with you and providing you with the highest level of service.

Follow Carl on Instagram